Skip main navigation
Off market
  • $335,800

    4116 Black Bear Trl, Lincoln, MI 48742

    4beds
    4baths
    3,150sqft
    SingleFamily
    Built in 1978
    1.2 Acres Lot
    $335,800 Zestimate®
    $107/sqft
    $2,512 Estimated rent

    Home value

    $335,800

    $296,000 - $376,000

    $2,512/mo

    Zestimate® history
    Loading
    Loading...

    Owner options

    List your home for rent

    $2,512/mo

    Rent Zestimate®

    Find your next renter with Zillow Rental Manager. Plus, with online applications, you can quickly screen prospective tenants – for free.

    Learn more

    $2,512/mo

    Rent Zestimate®

    Refinance and save

    $2,062/mo

    Est. payment

    Refinancing to a lower rate could help reduce your monthly payments and save thousands over the life of the loan.

    See today's rates

    $2,062/mo

    Est. payment

    Explore your selling options

    Work with a Zillow partner agent

    Leverage their expertise and Zillow's premium Showcase listings to get your home seen by more buyers.

    Get started

    List with your own agent

    Get your home in front of millions of buyers by listing it on Zillow.

    Learn how to do it

    Sell it yourself

    Take full control of how buyers see your home on Zillow by listing For Sale by Owner (FSBO).

    List your home

    What's special

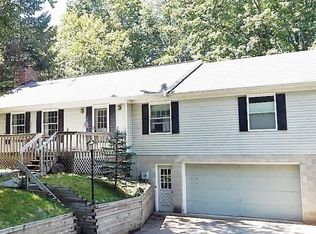
    Presenting this 4-bedroom, 4 bath, Northern Retreat, that is being sold fully furnished, and move-in ready. Custom-built, this home is a one of a kind, with solid 2x6 walls and 2x12 joists, and amenities too long to list. The large Anderson windows offer spectacular views of the natural surroundings. The high-efficiency, natural gas, F/A furnace, and extensive insulation are sure to keep you cozy all winter long. Great for entertaining with a large dining room with wet bar and beverage fridge, family room with gas fireplace, and an adjacent living room. There is plenty of room to spread out on these rare 7 spacious wooded lots, a covered front deck, and a back deck with outdoor fireplace. The large kitchen boasts a maple-topped island, with the nearby huge pantry, making meal preparation convenient. There is a first-floor bedroom, as well as a library/den with plumbing available to convert to a first-floor laundry. Upstairs, are 3 more bedrooms, one being used as the master, with a balcony, large seating area, another gas fireplace, and an ensuite bath. The two additional bedrooms upstairs with another balcony deck, and adjacent bath complete the second floor. The semi-finished walk-out basement includes a game/TV room, large sauna with adjoining full bath, and a 24x24 former garage converted to a work room. This home offers one membership in Lost Lake Woods Club (upon approval), a private, gated community, with 10,000+ wooded, managed acres, an 18-hole golf course, hunting, fishing on 5 lakes, trails for ATVs and hiking, a rifle and pistol range, archery range, and much more. ONE YEAR HOME WARRANTY

    This property is not currently displayed as for sale or rent on Zillow. This may be different from what's on other websites or public sources.

    Facts & features

    Interior

    Bedrooms & bathrooms
    • Bedrooms: 4
    • Bathrooms: 4
    Features
    • Has fireplace: Yes
    Interior area
    • Total interior livable area: 3,150 sqft

    Property

    Parking
    • Total spaces: 2
    Lot
    • Size: 1.2 Acres
    Details
    • Parcel number: 01342006202001

    Construction

    Type & style
    • Home type: SingleFamily
    Condition
    • Year built: 1978

    Community & HOA

    Location
    • Region: Lincoln

    Financial & listing details

    • Price per square foot: $107/sqft
    • Tax assessed value: $322,800
    • Annual tax amount: $4,599

    Price history

    DateEventPrice
    8/8/2020Listing removed$234,900$75/sqft
    Source: Byce Real Estate Company #157-20-0012 Report a problem
    5/7/2020Listed for sale$234,900$75/sqft
    Source: Byce Real Estate Company #157-20-0012 Report a problem
    2/17/2020Listing removed$234,900$75/sqft
    Source: Byce Real Estate Company #157-19-0016 Report a problem
    7/12/2019Price change$234,900-5.7%$75/sqft
    Source: Byce Real Estate Company #157-19-0016 Report a problem
    5/15/2019Listed for sale$249,000-7.7%$79/sqft
    Source: Byce Real Estate Company #157-19-0016 Report a problem
    10/1/2018Listing removed$269,900$86/sqft
    Source: Real Estate One #218055341 Report a problem
    6/24/2018Listed for sale$269,900$86/sqft
    Source: Real Estate One #218055341 Report a problem

    Public tax history

    YearProperty taxesTax assessment
    2025$4,599 +4.8%$161,400 +7.2%
    2024$4,390 +100.5%$150,600 +27.7%
    2023$2,189 $117,900 +9.6%
    2022-- $107,600 +13.7%
    2021-- $94,600 +2.9%
    2020$204 $91,900 -4.7%
    2019-- $96,400 -0.4%
    2018-- $96,800
    2017-- $96,800 +4.1%
    2016$102,500 $93,000 -1%
    2012-- $93,900 -4.9%
    2011-- $98,700
    Find assessor info on the county website

    Neighborhood: 48742

    Nearby schools

    GreatSchools rating
    Schools provided by the listing agent
    • District: Alcona

    Source: The MLS. This data may not be complete. We recommend contacting the local school district to confirm school assignments for this home.

    Get pre-qualified for a loan
    At Zillow Home Loans, we can pre-qualify you in as little as 5 minutes with no impact to your credit score.

    An equal housing lender. NMLS #10287.
