This home is a MUST SEE in person!!! Here is your chance to own a BEAUTIFUL home in the highly desirable & private golf course community of Fairway Woods located inside the coveted community of Rocky Bayou Country Club Estates in Niceville! This community offers underground utilities, sidewalks, streetlights, and only one entrance/exit. In 2003, this custom 3BR/2BA, one-story home was built by a local & well-known builder. It offers a thoughtful open concept floor-plan within its 1,834 sq ft. This home has been recently updated with beautiful LVP flooring throughout (No carpet!) and neutrally colored fresh paint throughout. Crown molding in all the main areas and in the primary bedroom enhance the beauty of the home along with every window being accented with gorgeous plantation shutters! The kitchen features Corian solid surface countertops, a pantry,& numerous cabinets for ample storage space. All the kitchen appliances were replaced in 2021. Cultured marble countertops are in both the guest and primary bathrooms. The primary bathroom features a separate shower, separate tub, and a separate toilet room. The primary bedroom is located in the back of the home and features lots of natural light from the large windows and has a large walk-in closet. There is an in-home vacuum system for convenience. Enjoy having the peace of mind with home insurance since all the major items were replaced in 2021 - roof, HVAC, and water heater! You're going to love having ALL GAS ITEMS throughout the home - furnace, stove/oven, water heater, dryer, and an outdoor stub for grilling. Unwind & relax outdoors in your covered & screened back patio within your fully fenced backyard! There is a sprinkler system for the front and back yards that uses city water. The Seller has a transferable termite contract with Arrow Exterminators for $378/year that renews in September. The washer, dryer, & all kitchen appliances will stay to convey with the home. The HOA is $700 per year and covers the grounds keeping of the community areas and the accounting. Don't miss your chance to call this stunning house your next home sweet Niceville home! Schedule a showing today!
*Affordable Home Insurance premium quote is $2,393.79!
****This home is conveniently close to bases, beaches, schools, shopping, & grocery stores:
* 8.2 miles to Naval School Explosive Ordnance Disposal
* 6.6 miles to Eglin AFB - "back gate"
* 10 miles to Eglin AFB - "main gate"
* 11 miles to 7th Special Forces Group - Army
* 13 miles to Duke Field AFB
* 19 miles to Hurlburt AFB - "back gate"
* 21 miles to Hurlburt AFB - "main gate"
* 20 miles to Coast Guard Station Destin
* 3.6 miles to Walmart
* 3.3 miles to Publix
* 3.7 miles to Plew Elementary School
* 2,5 miles to Ruckel Middle School
* 2.8 miles to Niceville High School
* 7.6 miles to Destin-Fort Walton Beach Airport
* 13 miles to Destin Commons
* 14 miles to the public beach access at The Crab Trap in Destin
* 15 miles to Henderson Beach State Park
Sold for $455,000
$455,000
4116 Callaway Dr, Niceville, FL 32578
3beds
1,834sqft
Single Family Residence
Built in 2003
5,662 Square Feet Lot
$455,100 Zestimate®
$248/sqft
$2,627 Estimated rent
Home value
$455,100
$423,000 - $487,000
$2,627/mo
Zestimate® history
Owner options
List your home for rent
$2,627/mo
Rent Zestimate®
Find your next renter with Zillow Rental Manager. Plus, with online applications, you can quickly screen prospective tenants – for free.
$2,627/mo
Rent Zestimate®
Refinance and save
$2,902/mo
Est. payment
Refinancing to a lower rate could help reduce your monthly payments and save thousands over the life of the loan.
$2,902/mo
Est. payment
Explore your selling options
Work with a Zillow partner agent
Leverage their expertise and Zillow's premium Showcase listings to get your home seen by more buyers.
Get startedList with your own agent
Get your home in front of millions of buyers by listing it on Zillow.
Learn how to do itSell it yourself
Take full control of how buyers see your home on Zillow by listing For Sale by Owner (FSBO).
List your homeWhat's special
Corian solid surface countertopsUnderground utilitiesIn-home vacuum systemThoughtful open concept floor-planFully fenced backyard
Zillow last checked:
Listing updated:
Listed by:
Emily J Hooks 850-699-6165,
Elevation Realty Inc
Bought with:
Blaze Y Crank, 3248431
Coastal Heritage Real Estate LLC
Source: ECAOR,MLS#: 993632
Facts & features
Interior
Bedrooms & bathrooms
- Bedrooms: 3
- Bathrooms: 2
- Full bathrooms: 2
Primary bedroom
- Level: First
- Area: 259 Square Feet
- Dimensions: 18.5 x 14
Bedroom
- Level: First
- Area: 144 Square Feet
- Dimensions: 12 x 12
Bedroom
- Level: First
- Area: 120 Square Feet
- Dimensions: 12 x 10
Primary bathroom
- Level: First
- Area: 112.5 Square Feet
- Dimensions: 12.5 x 9
Bathroom
- Level: First
- Area: 47.5 Square Feet
- Dimensions: 9.5 x 5
Dining area
- Level: First
- Area: 166.25 Square Feet
- Dimensions: 17.5 x 9.5
Foyer
- Level: First
- Area: 117 Square Feet
- Dimensions: 13 x 9
Garage
- Level: First
- Area: 399 Square Feet
- Dimensions: 21 x 19
Kitchen
- Level: First
- Area: 156 Square Feet
- Dimensions: 13 x 12
Laundry
- Level: First
- Area: 51 Square Feet
- Dimensions: 8.5 x 6
Living room
- Level: First
- Area: 290 Square Feet
- Dimensions: 20 x 14.5
Other
- Description: Backyard space
- Level: First
- Area: 1650 Square Feet
- Dimensions: 50 x 33
Other
- Description: Primary Closet
- Level: First
- Area: 45 Square Feet
- Dimensions: 9 x 5
Screened porch
- Description: Covered & Screened Back Porch
- Level: First
- Area: 150 Square Feet
- Dimensions: 20 x 7.5
Heating
- Natural Gas
Cooling
- Central Air, Ceiling Fan(s)
Appliances
- Included: Dishwasher, Disposal, Dryer, Microwave, Range Hood, Washer, Gas Water Heater
- Laundry: Washer/Dryer Hookup
Features
- Central Vacuum, Breakfast Bar, Bookcases, Crown Molding, Recessed Lighting, Track Lighting, Newly Painted, Pantry
- Flooring: Vinyl
- Windows: Double Pane Windows, Plantation Shutters, Window Treatments
- Attic: Pull Down Stairs
- Common walls with other units/homes: No Common Walls
Interior area
- Total structure area: 1,834
- Total interior livable area: 1,834 sqft
Property
Parking
- Total spaces: 2
- Parking features: Garage Door Opener, Garage
- Attached garage spaces: 2
Features
- Stories: 1
- Patio & porch: Screened
- Exterior features: Private Yard, Sprinkler System, Rain Gutters
Lot
- Size: 5,662 Square Feet
- Dimensions: 50 x 102
- Features: Aerials/Topo Availbl, Cleared, Covenants, Cul-De-Sac, Interior Lot, Level, Restrictions, Sidewalk
Details
- Parcel number: 041S22133000000030
- Zoning description: Resid Multi-Family
- Special conditions: Accept Backup Offers
Construction
Type & style
- Home type: SingleFamily
- Architectural style: Traditional
- Property subtype: Single Family Residence
Materials
- Frame, Brick, Stucco, Trim Vinyl
- Foundation: Slab
- Roof: Shingle
Condition
- Construction Complete
- New construction: No
- Year built: 2003
Utilities & green energy
- Water: Public
Green energy
- Energy efficient items: Doors
Community & HOA
Community
- Security: Smoke Detector(s)
- Subdivision: FAIRWAY WOODS S/D
HOA
- Has HOA: Yes
- Services included: Maintenance Grounds
Location
- Region: Niceville
Financial & listing details
- Price per square foot: $248/sqft
- Tax assessed value: $420,400
- Annual tax amount: $4,881
- Date on market: 3/16/2026
- Road surface type: Paved
Price history
| Date | Event | Price |
|---|---|---|
| 5/28/2026 | Sold | $455,000-0.9%$248/sqft |
Source:  ECAOR #993632 Report a problem ECAOR #993632 Report a problem | ||
| 5/8/2026 | Pending sale | $459,000$250/sqft |
Source: ECAOR #993632 Report a problem | ||
| 5/3/2026 | Price change | $459,000-0.2%$250/sqft |
Source: ECAOR #993632 Report a problem | ||
| 4/13/2026 | Price change | $460,000-1.9%$251/sqft |
Source: ECAOR #993632 Report a problem | ||
| 3/16/2026 | Listed for sale | $469,000$256/sqft |
Source: ECAOR #993632 Report a problem | ||
| 3/13/2026 | Pending sale | $469,000$256/sqft |
Source: ECAOR #993632 Report a problem | ||
| 3/11/2026 | Price change | $469,000-1.3%$256/sqft |
Source: ECAOR #993632 Report a problem | ||
| 2/7/2026 | Price change | $475,000-2.9%$259/sqft |
Source: ECAOR #993632 Report a problem | ||
| 1/24/2026 | Listed for sale | $489,000-0.2%$267/sqft |
Source: ECAOR #993632 Report a problem | ||
| 12/8/2025 | Listing removed | $490,000$267/sqft |
Source: ECAOR #982111 Report a problem | ||
| 10/2/2025 | Price change | $490,000-3.9%$267/sqft |
Source: ECAOR #982111 Report a problem | ||
| 9/25/2025 | Price change | $510,000-2.9%$278/sqft |
Source: ECAOR #982111 Report a problem | ||
| 9/2/2025 | Price change | $525,000-2.6%$286/sqft |
Source: ECAOR #982111 Report a problem | ||
| 8/18/2025 | Price change | $539,000-1.1%$294/sqft |
Source: ECAOR #982111 Report a problem | ||
| 7/31/2025 | Listed for sale | $544,900-0.9%$297/sqft |
Source: ECAOR #982111 Report a problem | ||
| 7/27/2025 | Listing removed | -- |
Source: Owner Report a problem | ||
| 6/2/2025 | Listed for sale | $550,000+119.1%$300/sqft |
Source: Owner Report a problem | ||
| 8/6/2012 | Sold | $251,000-3.1%$137/sqft |
Source: Public Record Report a problem | ||
| 6/15/2012 | Pending sale | $259,000$141/sqft |
Source: CENTURY 21 Wilson Minger Agency, Inc. #578271 Report a problem | ||
| 6/5/2012 | Listed for sale | $259,000-19.1%$141/sqft |
Source: Vflyer Homes #578271 Report a problem | ||
| 12/4/2007 | Sold | $320,000+1026.8%$174/sqft |
Source: Public Record Report a problem | ||
| 5/16/2003 | Sold | $28,400$15/sqft |
Source: Public Record Report a problem | ||
Public tax history
| Year | Property taxes | Tax assessment |
|---|---|---|
| 2025 | $4,881 +3% | $417,909 +2.9% |
| 2024 | $4,739 -1.1% | $406,131 -0.2% |
| 2023 | $4,790 +132.2% | $407,136 +106.7% |
| 2022 | $2,063 +3.4% | $196,936 +3% |
| 2021 | $1,995 +1% | $191,200 +1.4% |
| 2020 | $1,975 +1.5% | $188,560 +2.3% |
| 2019 | $1,946 +1.1% | $184,321 +1.9% |
| 2018 | $1,925 | $180,884 +2.1% |
| 2017 | $1,925 +0.8% | $177,164 +2.1% |
| 2016 | $1,909 +2.8% | $173,520 +0.7% |
| 2015 | $1,857 +0% | $172,314 +0.8% |
| 2014 | $1,857 | $170,946 +1.5% |
| 2013 | -- | $168,420 -14.2% |
| 2012 | -- | $196,396 -3% |
| 2011 | -- | $202,460 -0.6% |
| 2010 | -- | $203,711 -6.4% |
| 2009 | -- | $217,739 -11.9% |
| 2008 | -- | $247,046 +39.1% |
| 2007 | -- | $177,608 +2.5% |
| 2006 | -- | $173,276 +3% |
| 2005 | -- | $168,229 +3% |
| 2004 | -- | $163,329 +580.5% |
| 2003 | -- | $24,000 -2% |
| 2002 | -- | $24,480 +2% |
| 2001 | -- | $24,000 |
Find assessor info on the county website
Neighborhood: 32578
Nearby homes
- $488,8003 bd2 ba2k sqft4114 Callaway Dr, Niceville, FL 32578Off Market
- $521,9003 bd2 ba2k sqft4118 Callaway Dr, Niceville, FL 32578Off Market
- $582,7003 bd2 ba2.4k sqft4120 Callaway Dr, Niceville, FL 32578Off Market
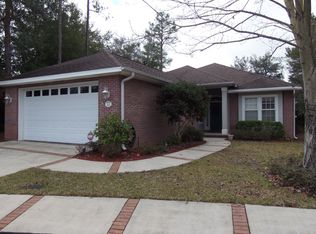
- $509,7003 bd2 ba2.1k sqft4113 Callaway Dr, Niceville, FL 32578Off Market
- $464,9003 bd2 ba1.9k sqft4111 Callaway Dr, Niceville, FL 32578Off Market
- $503,2003 bd2 ba1.9k sqft4115 Callaway Dr, Niceville, FL 32578Off Market
- $530,6003 bd2 ba2.1k sqft4117 Callaway Dr, Niceville, FL 32578Off Market
- $507,5003 bd2 ba2k sqft4119 Callaway Dr, Niceville, FL 32578Off Market
Nearby schools
GreatSchools rating
- 10/10James E Plew Elementary SchoolGrades: PK-5Distance: 1.3 mi
- 9/10C. W. Ruckel Middle SchoolGrades: 6-8Distance: 1.5 mi
- 7/10Niceville Senior High SchoolGrades: 9-12Distance: 1.6 mi
Schools provided by the listing agent
- Elementary: Plew
- Middle: Ruckel
- High: Niceville
Source: ECAOR. This data may not be complete. We recommend contacting the local school district to confirm school assignments for this home.


Get pre-qualified for a loan
At Zillow Home Loans, we can pre-qualify you in as little as 5 minutes with no impact to your credit score.An equal housing lender. NMLS #10287.
Sell for more on Zillow
Get a Zillow Showcase℠ listing at no additional cost and you could sell for .
$455,100
2% more
+$9,102
With Zillow Showcase(estimated)
$464,202
- Florida
- Okaloosa County
- Niceville
- 32578
- 4116 Callaway Dr
Nearby cities
Nearby zip codes
Other Niceville Topics
