Discover the allure of this captivating Foothills residence boasting not one, but two expansive living areas adorned with abundant natural light, a wet bar, and a fireplace to create the perfect ambiance. The second living space showcases exquisite hickory wood flooring, adding a touch of timeless elegance. The heart of the home lies in the spacious kitchen, an entertainer's haven equipped with a remarkable gas range, overlooking a backyard oasis filled with verdant greenery, fruit trees, and a serene covered patio.Storage is never a concern with the generously deep closets featured in each of the four bedrooms. The primary suite is a sanctuary, offering a spacious full bathroom and a walk-in closet for your comfort. Don't miss the chance to experience this delightful Foothills gem!
Sold
Price Unknown
4116 Camino De La Sierra NE, Albuquerque, NM 87111
4beds
2,270sqft
Single Family Residence
Built in 1975
8,276 Square Feet Lot
$538,700 Zestimate®
$--/sqft
$3,974 Estimated rent
Home value
$538,700
$512,000 - $566,000
$3,974/mo
Zestimate® history
Owner options
List your home for rent
$3,974/mo
Rent Zestimate®
Find your next renter with Zillow Rental Manager. Plus, with online applications, you can quickly screen prospective tenants – for free.
$3,974/mo
Rent Zestimate®
Refinance and save
Refinancing to a lower rate could help reduce your monthly payments and save thousands over the life of the loan.
Explore your selling options
Work with a Zillow partner agent
Leverage their expertise and Zillow's premium Showcase listings to get your home seen by more buyers.
Get startedList with your own agent
Get your home in front of millions of buyers by listing it on Zillow.
Learn how to do itSell it yourself
Take full control of how buyers see your home on Zillow by listing For Sale by Owner (FSBO).
List your homeWhat's special
Fruit treesSpacious kitchenVerdant greeneryDeep closetsBackyard oasisWalk-in closetPrimary suite
Zillow last checked:
Listing updated:
Listed by:
Brooks Real Estate Group 505-977-3474,
Keller Williams Realty
Bought with:
Mella Morrison, REC20240950
Vista Encantada Realtors, LLC
Source: SWMLS,MLS#: 1043375
Facts & features
Interior
Bedrooms & bathrooms
- Bedrooms: 4
- Bathrooms: 2
- Full bathrooms: 1
- 3/4 bathrooms: 1
Primary bedroom
- Level: Main
- Area: 210.16
- Dimensions: 14.2 x 14.8
Kitchen
- Level: Main
- Area: 180.67
- Dimensions: 8.9 x 20.3
Living room
- Level: Main
- Area: 179.96
- Dimensions: 10.11 x 17.8
Heating
- Central, Forced Air
Cooling
- Central Air
Appliances
- Included: Built-In Gas Oven, Built-In Gas Range, Dryer, Microwave, Refrigerator, Washer
- Laundry: Electric Dryer Hookup
Features
- Wet Bar, Bookcases, Multiple Living Areas, Main Level Primary, Skylights
- Flooring: Carpet, Tile, Wood
- Windows: Double Pane Windows, Insulated Windows, Skylight(s)
- Has basement: No
- Number of fireplaces: 1
- Fireplace features: Gas Log
Interior area
- Total structure area: 2,270
- Total interior livable area: 2,270 sqft
Property
Parking
- Total spaces: 2
- Parking features: Garage
- Garage spaces: 2
Accessibility
- Accessibility features: None
Features
- Levels: One
- Stories: 1
- Patio & porch: Patio
- Exterior features: Fence, Patio, Privacy Wall, Private Yard
- Fencing: Back Yard
Lot
- Size: 8,276 Square Feet
- Features: Corner Lot, Garden, Lawn, Trees, Xeriscape
Details
- Additional structures: Pergola
- Parcel number: 102306018541120529
- Zoning description: R-1C*
Construction
Type & style
- Home type: SingleFamily
- Architectural style: Contemporary
- Property subtype: Single Family Residence
Materials
- Brick Veneer, Frame, Stucco
- Roof: Shingle
Condition
- Resale
- New construction: No
- Year built: 1975
Utilities & green energy
- Electric: None
- Sewer: Public Sewer
- Water: Public
- Utilities for property: Electricity Connected, Natural Gas Connected, Sewer Connected, Water Connected
Green energy
- Energy generation: None
- Water conservation: Water-Smart Landscaping
Community & HOA
Location
- Region: Albuquerque
Financial & listing details
- Tax assessed value: $418,500
- Annual tax amount: $3,684
- Date on market: 10/18/2023
- Cumulative days on market: 72 days
- Listing terms: Conventional
- Road surface type: Paved
Price history
| Date | Event | Price |
|---|---|---|
| 12/28/2023 | Sold | -- |
Source:  SWMLS #1043375 Report a problem SWMLS #1043375 Report a problem | ||
| 11/16/2023 | Pending sale | $500,000$220/sqft |
Source: SWMLS #1043375 Report a problem | ||
| 10/18/2023 | Price change | $500,000-2%$220/sqft |
Source: SWMLS #1043375 Report a problem | ||
| 9/26/2023 | Price change | $510,000-1.9%$225/sqft |
Source: SWMLS #1039219 Report a problem | ||
| 9/7/2023 | Listed for sale | $520,000$229/sqft |
Source: SWMLS #1039219 Report a problem | ||
| 8/12/2023 | Pending sale | $520,000$229/sqft |
Source: SWMLS #1039219 Report a problem | ||
| 8/7/2023 | Listed for sale | $520,000$229/sqft |
Source: SWMLS #1039219 Report a problem | ||
Public tax history
| Year | Property taxes | Tax assessment |
|---|---|---|
| 2025 | $5,809 +0.1% | $139,486 |
| 2024 | $5,801 +51.6% | $139,486 +40.2% |
| 2023 | $3,825 +107.7% | $99,514 +3% |
| 2022 | $1,842 -48.1% | $96,615 +3% |
| 2021 | $3,548 +2% | $93,802 +3% |
| 2020 | $3,477 | $91,070 +3% |
| 2019 | -- | $88,418 |
| 2018 | $2,924 -9.5% | $88,418 +3% |
| 2017 | $3,231 +7.1% | $85,843 +6.1% |
| 2016 | $3,017 -96.2% | $80,915 +3% |
| 2015 | $78,558 +2575.1% | $78,558 -0.8% |
| 2014 | $2,937 | $79,158 +24.5% |
| 2013 | $2,937 | $63,573 +3% |
| 2012 | -- | $61,721 +3% |
| 2011 | -- | $59,925 +3% |
| 2010 | -- | $58,180 +3% |
| 2009 | -- | $56,485 +3% |
| 2008 | -- | $54,841 +3% |
| 2007 | -- | $53,243 +3% |
| 2006 | -- | $51,692 +3% |
| 2005 | -- | $50,187 +3% |
| 2004 | -- | $48,726 +3% |
| 2003 | -- | $47,306 +3% |
| 2002 | -- | $45,929 +2.4% |
| 2001 | -- | $44,862 +5.4% |
| 2000 | -- | $42,563 |
Find assessor info on the county website
Neighborhood: Glenwood Hills South Casa Grande
Nearby homes
- $534,2004 bd2 ba2.4k sqft4112 Camino De La Sierra NE, Albuquerque, NM 87111Off Market
- $545,4003 bd2 ba2.7k sqft13104 Sunset Canyon Dr NE, Albuquerque, NM 87111Off Market
- $493,3004 bd2 ba2.2k sqft4108 Camino De La Sierra NE, Albuquerque, NM 87111Off Market
- $--4 bd3 ba2.7k sqft13013 Gray Hills Rd NE, Albuquerque, NM 87111Sold
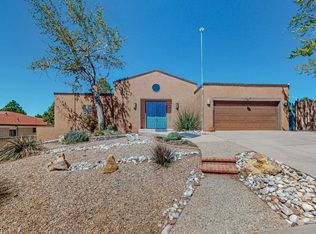
- $586,9003 bd3 ba2.4k sqft13101 Sunset Canyon Dr NE, Albuquerque, NM 87111Off Market
- $521,5004 bd3 ba2.3k sqft13108 Sunset Canyon Dr NE, Albuquerque, NM 87111Off Market
- $645,000-- bd-- ba3.2k sqft4113 Camino De La Sierra NE, Albuquerque, NM 87111Off Market
- $572,2003 bd2 ba3.2k sqft4113 Camino De La Sierra NE, Albuquerque, NM 87111Off Market
Nearby schools
GreatSchools rating
- 9/10John Baker Elementary SchoolGrades: K-5Distance: 0.8 mi
- 8/10Hoover Middle SchoolGrades: 6-8Distance: 0.8 mi
- 5/10Eldorado High SchoolGrades: PK-12Distance: 1.1 mi
Schools provided by the listing agent
- Elementary: John Baker
- Middle: Hoover
- High: Eldorado
Source: SWMLS. This data may not be complete. We recommend contacting the local school district to confirm school assignments for this home.
Get a cash offer in 3 minutes
Find out how much your home could sell for in as little as 3 minutes with a no-obligation cash offer.
Estimated market value
$538,700
Get a cash offer in 3 minutes
Find out how much your home could sell for in as little as 3 minutes with a no-obligation cash offer.
Estimated market value
$538,700
- New Mexico
- Bernalillo County
- Albuquerque
- 87111
- Glenwood Hills South Casa Grande
- 4116 Camino De La Sierra NE
Nearby cities
Nearby neighborhoods
Nearby zip codes
Other Albuquerque Topics
