Skip main navigation
Closed
  • $1,750,000

    4116 Casper Way, Napa, CA 94558

    3beds
    2,935sqft
    Single Family Residence
    Built in 2010
    7,091.57 Square Feet Lot
    $1,740,900 Zestimate®
    $596/sqft
    $5,877 Estimated rent

    Home value

    $1,740,900

    $1.50M - $2.02M

    $5,877/mo

    Zestimate® history
    Loading
    Loading...

    Owner options

    List your home for rent

    $5,877/mo

    Rent Zestimate®

    Find your next renter with Zillow Rental Manager. Plus, with online applications, you can quickly screen prospective tenants – for free.

    Learn more

    $5,877/mo

    Rent Zestimate®

    Refinance and save

    $11,124/mo

    Est. payment

    Refinancing to a lower rate could help reduce your monthly payments and save thousands over the life of the loan.

    See today's rates

    $11,124/mo

    Est. payment

    Explore your selling options

    Work with a Zillow partner agent

    Leverage their expertise and Zillow's premium Showcase listings to get your home seen by more buyers.

    Get started

    List with your own agent

    Get your home in front of millions of buyers by listing it on Zillow.

    Learn how to do it

    Sell it yourself

    Take full control of how buyers see your home on Zillow by listing For Sale by Owner (FSBO).

    List your home

    What's special

    Beautifully landscaped backyardLight filled gourmet kitchenWine fridgeLush neighborhood greenbeltSleek porcelain islandSpacious primary suiteWalk-in shower
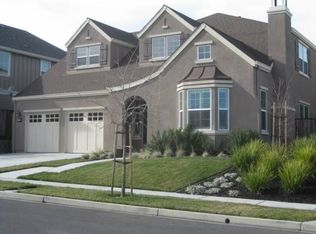
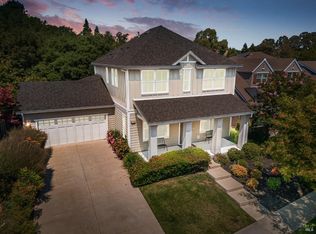
    Nestled in the heart of Browns Valley, this sophisticated and pristine home is thoughtfully designed for single-level living. With chic formal dining and living rooms, cozy family room with fireplace and light filled gourmet kitchen, the layout is both inviting and intentional. Customized with luxury enhancements including hardwood floors, plantation shutters and vaulted ceilings this is contemporary style house exudes refined elegance. The chef's kitchen features a sleek porcelain island, Wolf six-burner cooktop, double ovens, built-in microwave, wine fridge and walk-in pantry. The spacious primary suite, on the main level, offers spa-like features with a large soaking tub, walk-in shower, two vanities and custom closets. Perfect for guest privacy both upstairs ensuite guest rooms are positioned on opposite sides of the loft. Step outside to a beautifully landscaped backyard with a serene creekside setting, overlooking the lush neighborhood greenbelt. Whether entertaining or relaxing, enjoy the built-in outdoor BBQ under a charming pergola and gather around the fire pit for cozy evenings in the private, natural sanctuary.

    Zillow last checked:

    Listing updated:

    Listed by:

    Jennifer Long DRE #01881030 707-287-7077,

    Corcoran Icon Properties 415-266-3100,

    Amali M Svien DRE #02108763 707-363-9976,

    Corcoran Icon Properties

    Bought with:

    Sally Vaziri, DRE #02069696

    Compass

    Source: BAREIS,MLS#: 325031026MLS LogoOriginating MLS: Napa

    Facts & features

    Interior

    Bedrooms & bathrooms
    • Bedrooms: 3
    • Bathrooms: 4
    • Full bathrooms: 3
    • 1/2 bathrooms: 1
    Bedroom
    • Level: Upper
    Primary bathroom
    • Features: Double Vanity, Shower Stall(s), Soaking Tub, Walk-In Closet(s)
    Bathroom
    • Features: Double Vanity
    • Level: Main,Upper
    Dining room
    • Features: Formal Room
    • Level: Main
    Family room
    • Level: Main
    Kitchen
    • Features: Breakfast Area, Kitchen Island
    • Level: Main
    Living room
    • Features: Cathedral/Vaulted
    • Level: Main
    Heating
    • Central
    Cooling
    • Ceiling Fan(s), Central Air, MultiZone
    Appliances
    • Included: Dishwasher, Disposal, Double Oven, Free-Standing Refrigerator, Gas Cooktop, Range Hood, Microwave, Tankless Water Heater, Wine Refrigerator, Dryer, Washer
    • Laundry: Cabinets, Inside Room, Sink
    Features
    • Cathedral Ceiling(s)
    • Flooring: Carpet, Tile, Wood
    • Windows: Caulked/Sealed, Dual Pane Full, Window Coverings
    • Has basement: No
    • Number of fireplaces: 1
    • Fireplace features: Family Room, Gas Log, Gas Piped, Gas Starter
    Interior area
    • Total structure area: 2,935
    • Total interior livable area: 2,935 sqft

    Property

    Parking
    • Total spaces: 2
    • Parking features: Attached, Garage Faces Front, Inside Entrance, Side By Side, Paved
    • Attached garage spaces: 2
    • Has uncovered spaces: Yes
    Features
    • Levels: Two
    • Stories: 2
    • Exterior features: Built-In Barbeque, Fire Pit
    • Fencing: Back Yard
    • Has view: Yes
    • View description: Garden/Greenbelt
    Lot
    • Size: 7,091 sqft
    • Features: Auto Sprinkler F&R, Greenbelt, Landscaped, Landscape Front
    Details
    • Parcel number: 050441007000
    • Special conditions: Offer As Is

    Construction

    Type & style
    • Home type: SingleFamily
    • Property subtype: Single Family Residence
    Materials
    • Wood
    • Foundation: Slab
    • Roof: Composition
    Condition
    • Year built: 2010

    Utilities & green energy

    • Sewer: Public Sewer
    • Water: Public
    • Utilities for property: Electricity Connected, Internet Available, Public
    Green energy
    • Energy efficient items: Water Heater

    Community & neighborhood

    Security
    • Security features: Carbon Monoxide Detector(s), Smoke Detector(s)
    Location
    • Region: Napa
    • Subdivision: Hidden Hills

    HOA & financial

    HOA
    • Has HOA: Yes
    • HOA fee: $252 monthly
    • Amenities included: Trail(s)
    • Services included: Common Areas
    • Association name: Hidden Hills Homeowners Association
    • Association phone: 800-843-3351

    Other

    Other facts
    • Road surface type: Paved

    Price history

    DateEventPrice
    5/29/2025Sold$1,750,000$596/sqft
    Source: BAREIS #325031026 Report a problem
    5/9/2025Pending sale$1,750,000$596/sqft
    Source: BAREIS #325031026 Report a problem
    4/24/2025Contingent$1,750,000$596/sqft
    Source: BAREIS #325031026 Report a problem
    4/16/2025Listed for sale$1,750,000+67.5%$596/sqft
    Source: BAREIS #325031026 Report a problem
    8/12/2016Sold$1,045,000-3.7%$356/sqft
    Source: BAREIS #21606401 Report a problem
    3/30/2016Listed for sale$1,085,000+17%$370/sqft
    Source: BHHS Drysdale Properties #21606401 Report a problem
    4/10/2014Sold$927,000+18.7%$316/sqft
    Source: Public Record Report a problem
    7/9/2010Sold$781,000$266/sqft
    Source: Public Record Report a problem

    Public tax history

    YearProperty taxesTax assessment
    2025$14,385 +3.5%$1,212,808 +2%
    2024$13,903 +1.8%$1,189,029 +2%
    2023$13,662 +1.4%$1,165,715 +2%
    2022$13,470 +1.5%$1,142,858 +2%
    2021$13,277 +0.7%$1,120,450 +1%
    2020$13,179 +2%$1,108,962 +2%
    2019$12,918 +1.2%$1,087,218 +2%
    2018$12,765 +1.7%$1,065,900 +2%
    2017$12,548 +8.1%$1,045,000 +8.9%
    2016$11,607 +6.6%$959,940 +1.5%
    2015$10,892 +10.5%$945,521 +11.4%
    2014$9,861 +0.3%$848,513 +0.5%
    2013$9,832 +2.7%$844,679 +2%
    2012$9,571 +2.2%$828,117 +2.8%
    2011$9,363 +361.5%$805,630 +452.6%
    2010$2,029 +24.2%$145,782 -0.2%
    2009$1,634 +3.7%$146,128 +2%
    2008$1,576 $143,263

    Find assessor info on the county website

    Neighborhood: Browns Valley South

    Nearby schools

    GreatSchools rating
    Schools provided by the listing agent
    • District: Napa Valley Unified

    Source: BAREIS. This data may not be complete. We recommend contacting the local school district to confirm school assignments for this home.

    Get a cash offer in 3 minutes
    Find out how much your home could sell for in as little as 3 minutes with a no-obligation cash offer.
    Estimated market value
    $1,740,900
    Get a cash offer in 3 minutes
    Find out how much your home could sell for in as little as 3 minutes with a no-obligation cash offer.
    Estimated market value
    $1,740,900