Welcome to this beautifully updated home located in Keller ISD. Thoughtfully renovated, this home showcases wood look tile flooring through the main level, offering both elegance and durability and complemented by fresh neutral paint throughout. The spacious primary suite is conveniently located on the first floor with ensuite bath including garden tub, separate shower and spacious walk in closet. Upgraded carpet in all upstairs bedrooms and large game room. The gourmet kitchen is a standout feature with rich alder wood cabinetry, pristine white quartz counter tops, stainless steel appliances and gas cooktop. Step outside into your private backyard oasis, designed for year round enjoyment. Built in 2024, the resort style setting includes a stunning crystal clear swimming pool with waterfall jacuzzi, fully covered outdoor kitchen with wrap around seating and living space with a cozy stone fireplace. This home combines modern luxury with functional living, making it ideal for both relaxing and entertaining in any season. Ideally situated near walking trails, playground and community pool and just minutes from nearby restaurants and shopping. Multiple offers in. Highest and best due by 7-21-25 7:00 pm
Sold
Price Unknown
4116 Chloe Ln, Fort Worth, TX 76244
4beds
2,488sqft
Single Family Residence
Built in 2007
8,276 Square Feet Lot
$533,900 Zestimate®
$--/sqft
$3,243 Estimated rent
Home value
$533,900
$491,000 - $577,000
$3,243/mo
Zestimate® history
Owner options
List your home for rent
$3,243/mo
Rent Zestimate®
Find your next renter with Zillow Rental Manager. Plus, with online applications, you can quickly screen prospective tenants – for free.
$3,243/mo
Rent Zestimate®
Refinance and save
$700/mo
Est. payment
Refinancing to a lower rate could help reduce your monthly payments and save thousands over the life of the loan.
$700/mo
Est. payment
Explore your selling options
Work with a Zillow partner agent
Leverage their expertise and Zillow's premium Showcase listings to get your home seen by more buyers.
Get startedList with your own agent
Get your home in front of millions of buyers by listing it on Zillow.
Learn how to do itSell it yourself
Take full control of how buyers see your home on Zillow by listing For Sale by Owner (FSBO).
List your homeWhat's special
Cozy stone fireplaceUpgraded carpetFully covered outdoor kitchenPrivate backyard oasisFresh neutral paintStainless steel appliancesWaterfall jacuzzi
Zillow last checked:
Listing updated:
Listed by:
Jaymie Tenpenny 0609814 817-896-8343,
Tenpenny Realty 817-896-8343
Bought with:
Jordyn Swingle
EC Legacy Realty
Source: NTREIS,MLS#: 20990216
Facts & features
Interior
Bedrooms & bathrooms
- Bedrooms: 4
- Bathrooms: 3
- Full bathrooms: 2
- 1/2 bathrooms: 1
Primary bedroom
- Features: Ceiling Fan(s), Double Vanity, En Suite Bathroom, Garden Tub/Roman Tub, Separate Shower, Walk-In Closet(s)
- Level: First
- Dimensions: 17 x 13
Bedroom
- Features: Ceiling Fan(s)
- Level: Second
- Dimensions: 11 x 11
Bedroom
- Features: Ceiling Fan(s)
- Level: Second
- Dimensions: 11 x 11
Bedroom
- Features: Ceiling Fan(s)
- Level: Second
- Dimensions: 12 x 10
Breakfast room nook
- Level: First
- Dimensions: 10 x 8
Dining room
- Level: First
- Dimensions: 14 x 11
Game room
- Features: Ceiling Fan(s)
- Level: Second
- Dimensions: 16 x 17
Kitchen
- Features: Breakfast Bar, Built-in Features, Butler's Pantry, Eat-in Kitchen, Walk-In Pantry
- Level: First
- Dimensions: 21 x 11
Living room
- Features: Ceiling Fan(s), Fireplace
- Level: First
- Dimensions: 18 x 17
Heating
- Central, Fireplace(s), Natural Gas
Cooling
- Central Air, Ceiling Fan(s), Electric
Appliances
- Included: Dishwasher, Gas Cooktop, Disposal, Gas Water Heater, Microwave
- Laundry: Laundry in Utility Room
Features
- Decorative/Designer Lighting Fixtures, Eat-in Kitchen, High Speed Internet, Open Floorplan, Pantry, Cable TV
- Flooring: Carpet, Tile
- Windows: Window Coverings
- Has basement: No
- Number of fireplaces: 2
- Fireplace features: Decorative, Gas, Gas Log, Gas Starter, Stone
Interior area
- Total interior livable area: 2,488 sqft
Property
Parking
- Total spaces: 2
- Parking features: Garage
- Attached garage spaces: 2
Features
- Levels: Two
- Stories: 2
- Patio & porch: Covered
- Exterior features: Lighting, Outdoor Kitchen, Outdoor Living Area, Rain Gutters
- Pool features: Gunite, Heated, In Ground, Pool, Waterfall, Water Feature, Community
- Has spa: Yes
- Spa features: Hot Tub
- Fencing: Privacy,Wood
Lot
- Size: 8,276 Square Feet
- Features: Interior Lot, Landscaped, Sprinkler System
Details
- Parcel number: 40917371
Construction
Type & style
- Home type: SingleFamily
- Architectural style: Traditional,Detached
- Property subtype: Single Family Residence
Materials
- Brick
- Foundation: Slab
- Roof: Composition
Condition
- Year built: 2007
Utilities & green energy
- Sewer: Public Sewer
- Water: Public
- Utilities for property: Sewer Available, Underground Utilities, Water Available, Cable Available
Community & HOA
Community
- Features: Other, Playground, Pool, Tennis Court(s), Trails/Paths, Sidewalks
- Subdivision: Crawford Farms Add
HOA
- Has HOA: Yes
- Services included: All Facilities
- HOA fee: $700 annually
- HOA name: Spectrum Association Management
- HOA phone: 817-952-6847
Location
- Region: Fort Worth
Financial & listing details
- Tax assessed value: $404,350
- Annual tax amount: $8,516
- Date on market: 7/18/2025
- Cumulative days on market: 4 days
- Exclusions: Traeger Grill, TV's and Mounts
Price history
| Date | Event | Price |
|---|---|---|
| 8/15/2025 | Sold | -- |
Source: NTREIS #20990216 Report a problem | ||
| 7/26/2025 | Pending sale | $525,000$211/sqft |
Source: NTREIS #20990216 Report a problem | ||
| 7/22/2025 | Contingent | $525,000$211/sqft |
Source: NTREIS #20990216 Report a problem | ||
| 7/18/2025 | Listed for sale | $525,000+136.5%$211/sqft |
Source: NTREIS #20990216 Report a problem | ||
| 9/18/2014 | Sold | -- |
Source: Agent Provided Report a problem | ||
| 9/18/2014 | Price change | $222,000-1.3%$89/sqft |
Source: Better Homes and Gardens Real Estate David Winans & Associates #12144179 Report a problem | ||
| 7/15/2014 | Price change | $225,000-1.7%$90/sqft |
Source: Better Homes and Gardens Real Estate David Winans & Associates #12144179 Report a problem | ||
| 5/18/2014 | Listed for sale | $229,000$92/sqft |
Source: Better Homes & Gardens, Winans #12144179 Report a problem | ||
| 11/28/2012 | Listing removed | $1,850$1/sqft |
Source: Integrity Home Management, Inc Report a problem | ||
| 11/6/2012 | Listed for rent | $1,850+2.8%$1/sqft |
Source: Integrity Home Management, Inc Report a problem | ||
| 12/30/2011 | Listing removed | $1,800$1/sqft |
Source: Integrity Home Management, Inc Report a problem | ||
| 11/8/2011 | Listed for rent | $1,800$1/sqft |
Source: Integrity Home Management, Inc Report a problem | ||
| 3/15/2008 | Sold | -- |
Source: Agent Provided Report a problem | ||
Public tax history
| Year | Property taxes | Tax assessment |
|---|---|---|
| 2025 | $6,621 -0.2% | $404,350 +6.4% |
| 2024 | $6,633 +0% | $380,194 -13.9% |
| 2023 | $6,633 -13.2% | $441,513 +24.9% |
| 2022 | $7,637 | $353,362 +13% |
| 2021 | -- | $312,760 +12.5% |
| 2020 | $6,828 -0.5% | $278,021 |
| 2019 | $6,859 +5.1% | $278,021 +10% |
| 2018 | $6,526 -2.1% | $252,648 -1% |
| 2017 | $6,665 +8.9% | $255,200 +10.5% |
| 2016 | $6,122 -6% | $231,013 +7.7% |
| 2015 | $6,510 | $214,400 |
| 2014 | $6,510 | $214,400 +4.8% |
| 2013 | -- | $204,500 +2% |
| 2012 | -- | $200,500 |
| 2011 | -- | $200,500 -3.4% |
| 2010 | -- | $207,600 -2% |
| 2009 | -- | $211,800 |
| 2008 | -- | $211,800 +481.1% |
| 2007 | -- | $36,450 |
| 2006 | -- | $36,450 |
Find assessor info on the county website
Neighborhood: Crawford Farms
Nearby homes
- $385,1004 bd2 ba2.3k sqft4112 Chloe Ln, Fort Worth, TX 76244Off Market
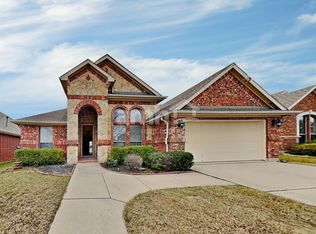
- $441,3004 bd2 ba2.7k sqft4120 Chloe Ln, Fort Worth, TX 76244Off Market
- $445,8004 bd2 ba2.7k sqft4121 Drexmore Rd, Fort Worth, TX 76244Off Market
- $431,5004 bd3 ba2.5k sqft4108 Chloe Ln, Fort Worth, TX 76244Off Market
- $438,9004 bd3 ba2.6k sqft4124 Chloe Ln, Fort Worth, TX 76244Off Market
- $--4 bd3 ba3.3k sqft4125 Drexmore Rd, Fort Worth, TX 76244Sold
- $419,4005 bd3 ba2.6k sqft4117 Drexmore Rd, Fort Worth, TX 76244Off Market
- $445,2003 bd2 ba2.4k sqft4113 Chloe Ln, Fort Worth, TX 76244Off Market
Nearby schools
GreatSchools rating
- 7/10Timberview Middle SchoolGrades: 5-8Distance: 0.5 mi
- 6/10Timber Creek High SchoolGrades: 9-12Distance: 2.2 mi
- 8/10Eagle Ridge Elementary SchoolGrades: PK-4Distance: 0.7 mi
Schools provided by the listing agent
- Elementary: Eagle Ridge
- Middle: Timberview
- High: Timber Creek
- District: Keller ISD
Source: NTREIS. This data may not be complete. We recommend contacting the local school district to confirm school assignments for this home.
Get a cash offer in 3 minutes
Find out how much your home could sell for in as little as 3 minutes with a no-obligation cash offer.
Estimated market value
$533,900
Get a cash offer in 3 minutes
Find out how much your home could sell for in as little as 3 minutes with a no-obligation cash offer.
Estimated market value
$533,900
- Texas
- Tarrant County
- Fort Worth
- 76244
- Crawford Farms
- 4116 Chloe Ln
