Skip main navigation
Sold for $374,900
  • $374,900

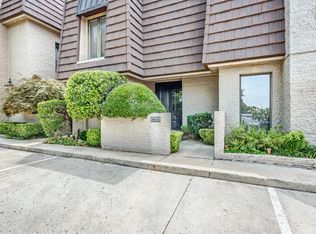
    4116 Coletta Dr #9, Oklahoma City, OK 73120

    3beds
    2,574sqft
    Condominium
    Built in 1984
    -- sqft lot
    $388,300 Zestimate®
    $146/sqft
    $2,400 Estimated rent

    Home value

    $388,300

    $357,000 - $423,000

    $2,400/mo

    Zestimate® history
    Loading
    Loading...

    Owner options

    List your home for rent

    $2,400/mo

    Rent Zestimate®

    Find your next renter with Zillow Rental Manager. Plus, with online applications, you can quickly screen prospective tenants – for free.

    Learn more

    $2,400/mo

    Rent Zestimate®

    Refinance and save

    $6,048/mo

    Est. payment

    Refinancing to a lower rate could help reduce your monthly payments and save thousands over the life of the loan.

    See today's rates

    $6,048/mo

    Est. payment

    Explore your selling options

    Work with a Zillow partner agent

    Leverage their expertise and Zillow's premium Showcase listings to get your home seen by more buyers.

    Get started

    List with your own agent

    Get your home in front of millions of buyers by listing it on Zillow.

    Learn how to do it

    Sell it yourself

    Take full control of how buyers see your home on Zillow by listing For Sale by Owner (FSBO).

    List your home

    What's special

    Unique opportunity to be near the OHH North/ Mercy Campus and Greens Country Club. Highly sought after Bronzegate Condominiums. This beautiful home has had numerous updates The open stairway, wood and tile floors adds to the open feeling of the home. The attached solarium / atrium adds additional openness/ natural lighting, and is very unique to this condominium home. Large patio doors open onto the atrium area which then opens to a back yard wrought Iron fenced area for grilling /pets/ or gardening Three fireplaces one in living dining area, bedroom and another in the primary bedroom. The primary suite has an attached small office / sitting area. Whirlpool tub, double sinks, and upper laundry makes this home one you will want to see, Nearby shopping, restaurants and medical services.

    Zillow last checked:

    Listing updated:

    Listed by:

    Steven Dreiling 785-218-6448,

    Stetson Bentley

    Bought with:

    Steven Dreiling, 207314

    Stetson Bentley

    Steven Dreiling, 207314

    Stetson Bentley

    Source: MLSOK/OKCMAR as distributed by MLS GRID,MLS#: 1104123MLS Logo

    Facts & features

    Interior

    Bedrooms & bathrooms
    • Bedrooms: 3
    • Bathrooms: 3
    • Full bathrooms: 3
    Primary bedroom
    • Description: Fireplace,Sitting Area,Upper Level,Walk In Closet
    • Area: 315 Square Feet
    • Dimensions: 21 x 15
    Bedroom
    • Description: Fireplace,Lower Level
    • Area: 182 Square Feet
    • Dimensions: 14 x 13
    Bedroom
    • Area: 225 Square Feet
    • Dimensions: 15 x 15
    Dining room
    • Description: Fireplace
    • Area: 156 Square Feet
    • Dimensions: 13 x 12
    Other
    • Description: Fireplace,Sunken,Wet Bar
    • Area: 304 Square Feet
    • Dimensions: 19 x 16
    Heating
    • Central
    Cooling
    • Has cooling: Yes
    Appliances
    • Included: Dishwasher, Disposal
    Features
    • Atrium
    • Flooring: Concrete, Carpet, Tile, Wood
    • Windows: Double Pane Windows
    • Number of fireplaces: 2
    • Fireplace features: Masonry
    Interior area
    • Total structure area: 2,574
    • Total interior livable area: 2,574 sqft

    Property

    Parking
    • Total spaces: 2
    • Parking features: Backyard
    • Garage spaces: 2
    Features
    • Levels: Multi/Split
    • Exterior features: None
    • Fencing: Wrought Iron
    Lot
    • Features: Interior Lot
    Details
    • Parcel number: 4116NONEColetta973120
    • Special conditions: None

    Construction

    Type & style
    • Home type: Condo
    • Architectural style: Dallas
    • Property subtype: Condominium
    Materials
    • Brick & Frame
    • Foundation: Slab
    • Roof: Mansard
    Condition
    • Year built: 1984

    Utilities & green energy

    • Utilities for property: Cable Available, High Speed Internet

    Community & HOA

    HOA
    • Has HOA: Yes
    • Services included: Gated Entry, Common Area Maintenance, Exterior Maintenance
    • HOA fee: $3,675 annually
    Location
    • Region: Oklahoma City

    Financial & listing details

    • Price per square foot: $146/sqft
    • Annual tax amount: $3,162
    • Date on market: 11/20/2024

    Price history

    DateEventPrice
    4/26/2024Sold$374,900$146/sqft
    Source: MLSOK/OKCMAR as distributed by MLS GRID #1104123 Report a problem
    4/9/2024Pending sale$374,900$146/sqft
    Source: MLSOK/OKCMAR as distributed by MLS GRID #1104123 Report a problem
    3/18/2024Listed for sale$374,900$146/sqft
    Source: MLSOK/OKCMAR as distributed by MLS GRID #1104123 Report a problem

    Public tax history

    Tax history is unavailable.

    Neighborhood: 73120

    Nearby schools

    GreatSchools rating
    Schools provided by the listing agent
    • Elementary: Angie Debo ES
    • Middle: Summit MS
    • High: Santa Fe HS

    Source: MLSOK/OKCMAR as distributed by MLS GRID. This data may not be complete. We recommend contacting the local school district to confirm school assignments for this home.

    Get a cash offer in 3 minutes
    Find out how much your home could sell for in as little as 3 minutes with a no-obligation cash offer.
    Estimated market value
    $388,300
    Get a cash offer in 3 minutes
    Find out how much your home could sell for in as little as 3 minutes with a no-obligation cash offer.
    Estimated market value
    $388,300