Skip main navigation
Sold for $459,900
  • $459,900

    4116 Cornell Rd, Okemos, MI 48864

    4beds
    2,926sqft
    Single Family Residence
    Built in 1989
    0.33 Acres Lot
    $461,800 Zestimate®
    $157/sqft
    $3,233 Estimated rent

    Home value

    $461,800

    $439,000 - $485,000

    $3,233/mo

    Zestimate® history
    Loading
    Loading...

    Owner options

    List your home for rent

    $3,233/mo

    Rent Zestimate®

    Find your next renter with Zillow Rental Manager. Plus, with online applications, you can quickly screen prospective tenants – for free.

    Learn more

    $3,233/mo

    Rent Zestimate®

    Refinance and save

    $3,221/mo

    Est. payment

    Refinancing to a lower rate could help reduce your monthly payments and save thousands over the life of the loan.

    See today's rates

    $3,221/mo

    Est. payment

    Explore your selling options

    Work with a Zillow partner agent

    Leverage their expertise and Zillow's premium Showcase listings to get your home seen by more buyers.

    Get started

    List with your own agent

    Get your home in front of millions of buyers by listing it on Zillow.

    Learn how to do it

    Sell it yourself

    Take full control of how buyers see your home on Zillow by listing For Sale by Owner (FSBO).

    List your home

    What's special

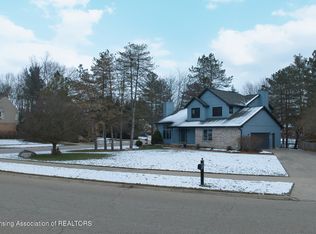
    Beautiful well-designed home in the desirable Shoals neighborhood on a 1/3 acre landscaped fenced yard. The foyer, dining room and office all boast wide-plank hardwood flooring. The bright, eat-in kitchen was Updated in 2015 w/beautiful granite countertops, tile backsplash, stainless-steel appliances and double oven. The garden window is a nice touch, and the walk-in pantry, pull-up mixer cabinet and mobile island are a chef's delight! The large 4-Season room off the kitchen makes entertaining a breeze as this room flows to the custom multi-level deck with pergola. The 4-season room has large windows, skylights, and cathedral ceilings. The formal dining room is off the foyer. The office has beautiful built-in credenza, desk, shelves and privacy with French doors leading to the Living Room which has a wood burning fireplace. First floor Laundry Room off the mudroom has a sink, cabinetry, washer & dryer. The mudroom is conveniently located off the garage entry and has a large double door closet. Plus, the home is wired for sound system. Upper Level has an open staircase overlooking the foyer with 2 linen closets. 4 Bedrooms. The Primary suite has a walk-in closet and cathedral ceiling. Primary bath includes closet and tub. Main upper-level bath has double sinks. Spacious lower level with large recreation room, living area, workshop and plenty of storage, Top ranked Okemos School District and walking distance to Cornell Elementary School -scheduled to be torn down this summer and new elementary to be open Fall of 2028.!

    Zillow last checked:

    Listing updated:

    Listed by:

    Karen Nichols 517-285-6676,

    Keller Williams Realty Lansing

    Source: Greater Lansing AOR,MLS#: 295507MLS Logo

    Facts & features

    Interior

    Bedrooms & bathrooms
    • Bedrooms: 4
    • Bathrooms: 3
    • Full bathrooms: 2
    • 1/2 bathrooms: 1
    Primary bedroom
    • Description: Walk-In Closet, Bath has closet
    • Level: Second
    • Area: 183 Square Feet
    • Dimensions: 15 x 12.2
    Bedroom 2
    • Description: walk in closet
    • Features: Carpet Floor
    • Level: Second
    • Area: 139.2 Square Feet
    • Dimensions: 12 x 11.6
    Bedroom 3
    • Features: Carpet Floor
    • Level: Second
    • Area: 125 Square Feet
    • Dimensions: 12.5 x 10
    Bedroom 4
    • Features: Carpet Floor
    • Level: Second
    • Area: 125 Square Feet
    • Dimensions: 12.5 x 10
    Dining room
    • Description: Off Foyer
    • Features: Hardwood Floor
    • Level: First
    • Area: 138 Square Feet
    • Dimensions: 13.8 x 10
    Family room
    • Features: Carpet Floor
    • Level: Basement
    • Area: 566.4 Square Feet
    • Dimensions: 24 x 23.6
    Kitchen
    • Description: Granite SS Appliance, Movable island double island
    • Level: First
    • Area: 196.46 Square Feet
    • Dimensions: 20.9 x 9.4
    Laundry
    • Description: off mudroom, sink, window, cabinets
    • Level: First
    • Area: 47.88 Square Feet
    • Dimensions: 7.6 x 6.3
    Living room
    • Description: Off Kitchen, Brick Fireplace
    • Level: First
    • Area: 220.98 Square Feet
    • Dimensions: 17.4 x 12.7
    Office
    • Description: off foyer
    • Features: Built-in Features, Hardwood Floor
    • Level: First
    • Area: 160.8 Square Feet
    • Dimensions: 13.4 x 12
    Other
    • Description: off kitchen, skylights
    • Features: Cathedral Ceiling(s)
    • Level: First
    • Area: 237.18 Square Feet
    • Dimensions: 17.7 x 13.4
    Workshop
    • Description: Work Bench
    • Level: Basement
    • Area: 148.35 Square Feet
    • Dimensions: 12.9 x 11.5
    Heating
    • Central, Forced Air, Natural Gas
    Cooling
    • Central Air
    Appliances
    • Included: Built-In Electric Oven, Convection Oven, Dishwasher, Double Oven, Electric Cooktop, ENERGY STAR Qualified Dryer, Free-Standing Freezer, Free-Standing Refrigerator, Gas Water Heater, Ice Maker, Microwave, Refrigerator, Stainless Steel Appliance(s), Washer
    • Laundry: Electric Dryer Hookup, Laundry Room, Main Level, Sink, Washer Hookup
    Features
    • Bookcases, Cathedral Ceiling(s), Ceiling Fan(s), Chandelier, Crown Molding, Double Vanity, Eat-in Kitchen, Entrance Foyer, Granite Counters, High Speed Internet, Kitchen Island, Natural Woodwork, Pantry, Walk-In Closet(s), Wired for Sound
    • Flooring: Carpet, Ceramic Tile, Hardwood
    • Windows: Blinds, Screens, Skylight(s), Wood Frames
    • Basement: Full,Partially Finished
    • Has fireplace: Yes
    • Fireplace features: Blower Fan, Family Room, Glass Doors, Raised Hearth, Wood Burning
    Interior area
    • Total structure area: 3,426
    • Total interior livable area: 2,926 sqft
    • Finished area above ground: 2,350
    • Finished area below ground: 576

    Property

    Parking
    • Total spaces: 2
    • Parking features: Attached, Garage, Garage Door Opener, Garage Faces Front
    • Attached garage spaces: 2
    Features
    • Levels: Two
    • Stories: 2
    • Entry location: Front
    • Patio & porch: Deck, Front Porch
    • Exterior features: Lighting, Rain Gutters
    • Fencing: Back Yard,Chain Link,Fenced,Gate,Split Rail,Wood
    Lot
    • Size: 0.33 Acres
    • Dimensions: 99 x 145
    • Features: Back Yard, Few Trees, Front Yard, Landscaped, Rectangular Lot
    Details
    • Additional structures: Pergola
    • Foundation area: 1076
    • Parcel number: 33020226452002
    • Zoning description: Zoning

    Construction

    Type & style
    • Home type: SingleFamily
    • Architectural style: Traditional
    • Property subtype: Single Family Residence
    Materials
    • Brick, Stucco, Rough Sawn
    • Roof: Shingle
    Condition
    • Year built: 1989

    Utilities & green energy

    • Electric: 220 Volts in Laundry, Circuit Breakers
    • Sewer: Public Sewer
    • Water: Public
    • Utilities for property: Water Connected, Underground Utilities, Sewer Connected, Natural Gas Connected, High Speed Internet Connected, Electricity Connected, Cable Connected

    Community & HOA

    Community
    • Subdivision: Shoals Subdivision
    Location
    • Region: Okemos

    Financial & listing details

    • Price per square foot: $157/sqft
    • Tax assessed value: $191,100
    • Annual tax amount: $8,325
    • Date on market: 5/13/2026
    • Listing terms: VA Loan,Cash,Conventional,FHA
    • Road surface type: Asphalt, Paved

    Price history

    DateEventPrice
    6/22/2026Sold$459,900+2.2%$157/sqft
    Source: Greater Lansing AOR #295507 Report a problem
    6/17/2026Pending sale$449,900$154/sqft
    Source: Greater Lansing AOR #295507 Report a problem
    5/22/2026Contingent$449,900$154/sqft
    Source: Greater Lansing AOR #295507 Report a problem
    5/13/2026Listed for sale$449,900+73%$154/sqft
    Source: Greater Lansing AOR #295507 Report a problem
    8/3/2015Sold$260,000-2.2%$89/sqft
    Source: Greater Lansing AOR #68903 Report a problem
    4/28/2015Price change$265,900-3.6%$91/sqft
    Source: Tomie Raines, Inc. #68903 Report a problem
    4/7/2015Listed for sale$275,900+6.3%$94/sqft
    Source: Tomie Raines Inc. #68903 Report a problem
    10/15/2014Listing removed$259,500$89/sqft
    Source: Tomie Raines Inc. #61481 Report a problem
    9/5/2014Price change$259,500-3.7%$89/sqft
    Source: Tomie Raines Inc. #61481 Report a problem
    8/6/2014Price change$269,500-3.6%$92/sqft
    Source: Tomie Raines Inc. #61481 Report a problem
    7/22/2014Listed for sale$279,500+13%$96/sqft
    Source: Tomie Raines Inc. #61481 Report a problem
    6/10/2008Sold$247,319+30.2%$85/sqft
    Source: Public Record Report a problem
    6/28/1999Sold$190,000$65/sqft
    Source: Public Record Report a problem

    Public tax history

    YearProperty taxesTax assessment
    2025$7,921 +6.5%$191,100 +6.9%
    2024$7,437 $178,800 +6%
    2023-- $168,700 +7.1%
    2022-- $157,500 +4.5%
    2021-- $150,700 +2.9%
    2020-- $146,400 +8%
    2019$6,087 $135,500 +5%
    2018$6,087 +155.6%$129,100 +2%
    2017$2,381 $126,600 +3.2%
    2016$2,381 $122,700 +4.6%
    2015$2,381 $117,300 +7.4%
    2014$2,381 $109,200 +4.1%
    2013-- $104,900 +3.6%
    2012-- $101,300 -1.9%
    2011-- $103,300 -4.5%
    2010-- $108,200 -12.1%
    2009-- $123,100 -5.8%
    2008-- $130,700 -1.1%
    2007-- $132,100 +0.9%
    2006-- $130,900 +2.3%
    2005-- $127,900 +4.1%
    2004-- $122,900 +3.3%
    2003-- $119,000 +9.2%
    2002-- $109,000 +6.5%
    2001-- $102,300 +6.8%
    2000-- $95,800
    Find assessor info on the county website

    Neighborhood: 48864

    Nearby schools

    GreatSchools rating
    Schools provided by the listing agent
    • Elementary: Cornell Elementary School
    • High: Okemos
    • District: Okemos

    Source: Greater Lansing AOR. This data may not be complete. We recommend contacting the local school district to confirm school assignments for this home.

    Get a cash offer in 3 minutes
    Find out how much your home could sell for in as little as 3 minutes with a no-obligation cash offer.
    Estimated market value
    $461,800
    Get a cash offer in 3 minutes
    Find out how much your home could sell for in as little as 3 minutes with a no-obligation cash offer.
    Estimated market value
    $461,800