Skip main navigation
Contingent
  • $279,900

    4116 Court Ave, Paducah, KY 42001

    3beds
    2,006sqft
    : 
    Loading
    Get pre-qualified
    Single Family Residence
    Built in 1959
    0.44 Acres Lot
    $280,100 Zestimate®
    $140/sqft
    $-- HOA

    What's special

    Mid-century characterTimeless mid-century stylePaver patioSeparate formal dining areaBreathtaking magnolia treeBeverage fridgeTool shed
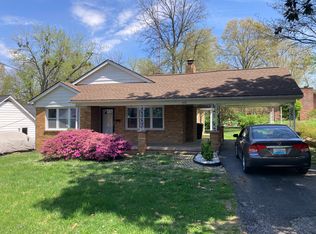
    Welcome home to Paducah's West End, where mid-century character meets modern-day livability. This 3 bedroom, 2 bath brick beauty sits on a large, lush lot anchored mature landscaping and possibly the most breathtaking magnolia tree you'll ever see. Step inside to gorgeous original wood floors flowing through a window-lined living area that fills the space with natural light. The updated kitchen features stainless appliances, a beverage fridge, granite counters, and both an eat-in kitchen nook and a separate formal dining area, giving you room to gather every way you like to entertain. Two distinct living areas mean space to spread out, host, or just have a quiet retreat of your own. This is classic Paducah west end living: solid brick construction, timeless mid-century style, and a yard made for cookouts, gardens, and lazy afternoons under that magnolia. Exterior features include attached carport with storage, tool shed, fencing, blacktop drive, and paver patio. New roof in 2019, new water heater 2022! Homes with this much character and this little needed don't sit long.
    12 days
    |
    944
    |
    50
    |

    Zillow last checked:

    Listing updated:

    Listed by:

    Amanda Johnson,

    Arnold Realty Group

    Source: Imagine MLS,MLS#: 26015986MLS Logo

      Facts & features

      Interior

      Bedrooms & bathrooms
      • Bedrooms: 3
      • Bathrooms: 2
      • Full bathrooms: 2
      Primary bedroom
      • Level: First
      Kitchen
      • Level: First
      Heating
      • Forced Air, Natural Gas
      Cooling
      • Central Air
      Appliances
      • Included: Dryer, Dishwasher, Other, Refrigerator, Washer, Cooktop, Oven
      • Laundry: Gas Dryer Hookup, Main Level, Washer Hookup
      Features
      • Breakfast Bar, Entrance Foyer, Eat-in Kitchen, Ceiling Fan(s)
      • Flooring: Carpet, Tile, Wood
      • Doors: Storm Door(s)
      • Basement: Crawl Space
      • Number of fireplaces: 1
      • Fireplace features: Den
      Interior area
      • Total structure area: 2,006
      • Total interior livable area: 2,006 sqft
      • Finished area above ground: 2,006
      • Finished area below ground: 0

      Property

      Parking
      • Total spaces: 1
      • Parking features: Attached Carport, Driveway, Off Street
      • Carport spaces: 1
      • Has uncovered spaces: Yes
      Features
      • Levels: One
      • Fencing: Partial
      • Has view: Yes
      • View description: Neighborhood
      Lot
      • Size: 0.44 Acres
      • Features: Landscaped, Many Trees
      Details
      • Additional structures: Shed(s), Workshop
      • Parcel number: 0963104010

      Construction

      Type & style
      • Home type: SingleFamily
      • Architectural style: Ranch
      • Property subtype: Single Family Residence
      Materials
      • Brick Veneer
      • Foundation: Block
      • Roof: Dimensional Style
      Condition
      • Year built: 1959

      Utilities & green energy

      • Sewer: Public Sewer
      • Water: Public
      • Utilities for property: Electricity Connected, Natural Gas Available, Phone Available, Sewer Connected, Water Available

      Community & HOA

      HOA
      • Has HOA: No
      Location
      • Region: Paducah

      Financial & listing details

      • Price per square foot: $140/sqft
      • Tax assessed value: $206,000
      • Annual tax amount: $576
      • Date on market: 7/3/2026

        Estimated market value

        $280,100

        $266,000 - $294,000

        $2,283/mo

        Price history

        DateEventPrice
        7/5/2026Contingent$279,900$140/sqft
        Source: Imagine MLS #26015986 Report a problem
        7/3/2026Listed for sale$279,900+91.7%$140/sqft
        Source: Imagine MLS #26015986 Report a problem
        11/17/2015Sold$146,000$73/sqft
        Source: Agent Provided Report a problem

        Public tax history

        YearProperty taxesTax assessment
        2024$576 +0.6%$206,000
        2023$573 +48.4%$206,000 +95.3%
        2022$386 +0.5%$105,500
        2021$384 -76.2%$105,500 -1.1%
        2020$1,613 $106,700
        2019$1,613 +325.9%$106,700 -1.6%
        2018$379 $108,400 -25.8%
        2017$379 -18.9%$146,000
        2016$467 $146,000 +0.7%
        2015$467 $145,000
        2013$467 $145,000
        2012$467 $145,000
        2011-- $145,000
        2010-- $145,000
        Find assessor info on the county website

        Monthly payment

        Est. payment

        Payment breakdown

        Explore the cost of this home by adjusting the details. Changes won't be saved.
        All calculations are estimates and provided by Zillow, Inc. for informational purposes only. Actual amounts may vary.
        HOA fees may include property taxes on listings classified as Co-Ops. Contact the listing agent and/or owner for fee details.
        Mortgage interest rates are dependent on a number of factors, including credit score, down payment, and repayment length. Interest rate data provided by Zillow Group Marketplace, Inc. as of 1/1/1970 from various mortgage lenders with which we have lead or other similar arrangements; the Estimated Payment is an average of those rates.
        See how much you could borrow to make a competitive offer.

        Climate risks

        Neighborhood: 42001

        Getting around

        22 / 100
        Car-Dependent
        32 / 100
        Somewhat Bikeable

        Nearby schools

        GreatSchools rating
        Schools provided by the listing agent
        • Elementary: Clark
        • Middle: Paducah
        • High: Paducah Tilghman

        Source: Imagine MLS. This data may not be complete. We recommend contacting the local school district to confirm school assignments for this home.

        A local agent can set up tours, give advice and negotiate with sellers.

        Browse local experts

        Similar homes