Skip main navigation
Sold for $295,000
  • $295,000

    4116 Dunes Drive, Evans, GA

    3beds
    1,680sqft
    Single Family Residence
    Built in 1989
    0.5 Acres Lot
    $294,200 Zestimate®
    $176/sqft
    $1,915 Estimated rent

    Home value

    $294,200

    $279,000 - $309,000

    $1,915/mo

    Zestimate® history
    Loading
    Loading...

    Owner options

    List your home for rent

    $1,915/mo

    Rent Zestimate®

    Find your next renter with Zillow Rental Manager. Plus, with online applications, you can quickly screen prospective tenants – for free.

    Learn more

    $1,915/mo

    Rent Zestimate®

    Refinance and save

    $1,808/mo

    Est. payment

    Refinancing to a lower rate could help reduce your monthly payments and save thousands over the life of the loan.

    See today's rates

    $1,808/mo

    Est. payment

    Explore your selling options

    Work with a Zillow partner agent

    Leverage their expertise and Zillow's premium Showcase listings to get your home seen by more buyers.

    Get started

    List with your own agent

    Get your home in front of millions of buyers by listing it on Zillow.

    Learn how to do it

    Sell it yourself

    Take full control of how buyers see your home on Zillow by listing For Sale by Owner (FSBO).

    List your home

    What's special

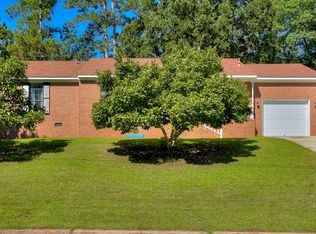
    4116 Dunes Dr. is a beautifully renovated home set on half an acre, just steps away from Lakeside High and Middle School. The curb appeal stands out immediately with freshly painted brick, custom-stained shutters, and a matching porch railing that make the home truly pop. Inside, you're welcomed by soaring vaulted ceilings and brand-new windows that flood the space with natural light. The kitchen features soft-close shaker cabinets, stainless steel appliances, quartz countertops, a subway tile backsplash, and a sleek stainless steel vent hood. All bedrooms and full bathrooms are located upstairs. The owner's suite has been thoughtfully upgraded with a tiled shower and nook, a new vanity, and premium Delta faucets and fixtures, an upgrade carried throughout the home. The lower level offers a spacious yet cozy 23x15 recreation room with a full fireplace feature wall and a newly added wet bar, perfect for entertaining. Outside, enjoy the privacy of your large backyard from the deck, along with convenient access to the nearby schools. Additional updates include a brand-new architectural roof and a freshly seeded back yard. No expense has been spared in bringing this stunning property to life.

    Zillow last checked:

    Listing updated:

    Listed by:

    Kyle Joe Merritt 706-980-9520,

    VanderMorgan Realty

    Bought with:

    Christian Belcher, 429574

    Real Broker, LLC

    Source: Hive MLS,MLS#: 98251285MLS LogoOriginating MLS: REALTORS® of Greater Augusta

    Facts & features

    Interior

    Bedrooms & bathrooms
    • Bedrooms: 3
    • Bathrooms: 3
    • Full bathrooms: 2
    • 1/2 bathrooms: 1
    Primary bedroom
    • Level: Upper
    • Dimensions: 14 x 11
    Bedroom 2
    • Level: Upper
    • Dimensions: 11 x 10
    Bedroom 3
    • Level: Upper
    • Dimensions: 10 x 9
    Breakfast room
    • Level: Main
    • Dimensions: 10 x 11
    Kitchen
    • Level: Main
    • Dimensions: 9 x 11
    Laundry
    • Level: Ground
    • Dimensions: 7 x 7
    Living room
    • Level: Main
    • Dimensions: 20 x 11
    Heating
    • Fireplace(s), Heat Pump
    Cooling
    • Central Air
    Appliances
    • Included: Vented Exhaust Fan, Built-In Microwave, Built-In Electric Oven, Refrigerator, Disposal, Dishwasher
    • Laundry: Dryer Hookup, Washer Hookup
    Features
    • Eat-in Kitchen
    • Flooring: LVT/LVP
    • Basement: None
    Interior area
    • Total structure area: 1,680
    • Total interior livable area: 1,680 sqft

    Property

    Parking
    • Parking features: Concrete
    Features
    • Levels: Multi/Split
    • Patio & porch: Deck, Porch, Front Porch, Rear Porch
    Lot
    • Size: 0.50 Acres
    • Dimensions: 142 x 230
    Details
    • Parcel number: 077E407
    • Special conditions: Standard

    Construction

    Type & style
    • Home type: SingleFamily
    • Property subtype: Single Family Residence
    Materials
    • Brick
    • Foundation: Crawl Space
    • Roof: Composition
    Condition
    • New construction: No
    • Year built: 1989

    Utilities & green energy

    • Sewer: Public Sewer
    • Water: Public

    Community & neighborhood

    Location
    • Region: Evans
    • Subdivision: St Andrews

    HOA & financial

    HOA
    • Has HOA: No

    Other

    Other facts
    • Listing agreement: Exclusive Right To Sell
    • Listing terms: Cash,Conventional,FHA,VA Loan

    Price history

    DateEventPrice
    2/6/2026Sold$295,000-1.6%$176/sqft
    Source: Hive MLS #98251285 Report a problem
    1/12/2026Pending sale$299,900$179/sqft
    Source: Hive MLS #549668 Report a problem
    11/25/2025Listed for sale$299,900+66.6%$179/sqft
    Source: Hive MLS #549668 Report a problem
    9/25/2025Sold$180,000+44%$107/sqft
    Source: Public Record Report a problem
    7/14/2025Sold$125,000+25.1%$74/sqft
    Source: Public Record Report a problem
    11/30/2001Sold$99,900$59/sqft
    Source: Hive MLS #98123557 Report a problem

    Public tax history

    YearProperty taxesTax assessment
    2025$1,409 -26.6%$146,368 -23.3%
    2024$1,918 +52.5%$190,927 +14.6%
    2023$1,258 -34.2%$166,587 -9%
    2022$1,910 -1.8%$183,002 +2.6%
    2021$1,946 +5.7%$178,393 +161.2%
    2020$1,841 +10.4%$68,303 +10.5%
    2019$1,668 +14.7%$61,821 +14.2%
    2018$1,454 +6.3%$54,138 +6.4%
    2017$1,367 -4.2%$50,860 -4.3%
    2016$1,427 -0.7%$53,124 +8.3%
    2015$1,438 +6.1%$49,062 -0.7%
    2014$1,355 +7.1%$49,390 -1%
    2012$1,266 -8.5%$49,876 -6.3%
    2011$1,383 -0.9%$53,206 -1.6%
    2010$1,395 -2.9%$54,092 -2%
    2009$1,437 +16.4%$55,176 -0.2%
    2008$1,234 +2.8%$55,288 +2.2%
    2007$1,201 +26.8%$54,102 +19.8%
    2006$947 +12.5%$45,147 +9.7%
    2005$842 +4.6%$41,155 +3.6%
    2004$805 +9.8%$39,743 +2.3%
    2003$733 +1.4%$38,860 +0.9%
    2002$723 +0.1%$38,509 +5.2%
    2001$722 $36,621

    Find assessor info on the county website

    Neighborhood: 30809

    Nearby schools

    GreatSchools rating
    Schools provided by the listing agent
    • Elementary: Blue Ridge
    • Middle: Lakeside
    • High: Lakeside

    Source: Hive MLS. This data may not be complete. We recommend contacting the local school district to confirm school assignments for this home.

    Get pre-qualified for a loan
    At Zillow Home Loans, we can pre-qualify you in as little as 5 minutes with no impact to your credit score.

    An equal housing lender. NMLS #10287.

    Sell for more on Zillow
    Get a Zillow Showcase℠ listing at no additional cost and you could sell for .
    $294,200
    2% more
    +$5,884
    With Zillow Showcase(estimated)
    $300,084