Skip main navigation
Sold for $449,995
  • $449,995

    4116 E PARK Street, Phoenix, AZ 85042

    4beds
    3baths
    1,789sqft
    Single Family Residence
    Built in 2025
    8,002 Square Feet Lot
    $442,900 Zestimate®
    $252/sqft
    $3,080 Estimated rent

    Home value

    $442,900

    $403,000 - $487,000

    $3,080/mo

    Zestimate® history
    Loading
    Loading...

    Owner options

    List your home for rent

    $3,080/mo

    Rent Zestimate®

    Find your next renter with Zillow Rental Manager. Plus, with online applications, you can quickly screen prospective tenants – for free.

    Learn more

    $3,080/mo

    Rent Zestimate®

    Refinance and save

    $2,601/mo

    Est. payment

    Refinancing to a lower rate could help reduce your monthly payments and save thousands over the life of the loan.

    See today's rates

    $2,601/mo

    Est. payment

    Explore your selling options

    Work with a Zillow partner agent

    Leverage their expertise and Zillow's premium Showcase listings to get your home seen by more buyers.

    Get started

    List with your own agent

    Get your home in front of millions of buyers by listing it on Zillow.

    Learn how to do it

    Sell it yourself

    Take full control of how buyers see your home on Zillow by listing For Sale by Owner (FSBO).

    List your home

    What's special

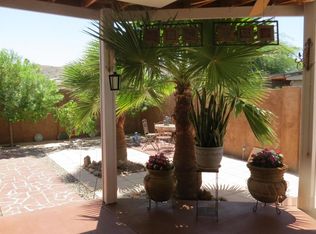
    Brand New Construction Home with No HOA.This stunning brand-new home offers a spacious and open floor plan with soaring 9-foot ceilings, allowing natural light to flow throughout and creating a bright, airy ambiance. Designed for both comfort and privacy. The home features two master suites—The second master is ideal for a mother-in-law suite or guest room. The expansive living and dining areas offer the perfect spaces for entertaining or simply relaxing with loved ones. The kitchen is a true highlight, boasting white cabinetry, sleek quartz countertops, and top-of-the-line stainless steel appliances, making it a joy to prepare meals. High-traffic areas are finished with durable, stylish tile flooring, while the bedrooms are adorned with new carpeting for added comfort. The 3 bathrooms are tastefully upgraded with modern tile work, giving them a fresh, contemporary feel. The spacious backyard offers plenty of room for entertainment and additional storage. With no HOA fees or restrictions, this move-in-ready home provides the ultimate in convenience and freedom. Don't miss your chance to own this beautiful, brand-new home.

    Zillow last checked:

    Listing updated:

    Listed by:

    Efrain Verduzco 480-244-9293,

    Realty ONE Group

    Bought with:

    Emely Lopez, SA643253000

    eXp Realty

    Maribel Murillo, SA716474000

    eXp Realty

    Source: ARMLS,MLS#: 6852837MLS Logo

    Facts & features

    Interior

    Bedrooms & bathrooms
    • Bedrooms: 4
    • Bathrooms: 3
    Heating
    • Electric
    Cooling
    • Central Air
    Features
    • Granite Counters, Pantry, 2 Master Baths, Full Bth Master Bdrm
    • Flooring: Carpet, Tile
    • Windows: Double Pane Windows
    • Has basement: No
    Interior area
    • Total structure area: 1,789
    • Total interior livable area: 1,789 sqft

    Property

    Parking
    • Total spaces: 4
    • Parking features: Garage, Open
    • Garage spaces: 2
    • Uncovered spaces: 2
    Features
    • Stories: 1
    • Patio & porch: Patio
    • Pool features: None
    • Spa features: None
    • Fencing: Block
    Lot
    • Size: 8,002 Square Feet
    • Features: Dirt Back, Gravel/Stone Front
    Details
    • Parcel number: 12318315

    Construction

    Type & style
    • Home type: SingleFamily
    • Architectural style: Ranch
    • Property subtype: Single Family Residence
    Materials
    • Stucco, Wood Frame, Painted
    • Roof: Composition
    Condition
    • Year built: 2025
    Details
    • Builder name: Arizona Master Builders

    Utilities & green energy

    • Sewer: Public Sewer
    • Water: City Water

    Community & HOA

    Community
    • Subdivision: PARK RIDGE ESTATES UNIT 2
    HOA
    • Has HOA: No
    • Services included: No Fees
    Location
    • Region: Phoenix

    Financial & listing details

    • Price per square foot: $252/sqft
    • Tax assessed value: $101,300
    • Annual tax amount: $442
    • Date on market: 12/3/2025
    • Cumulative days on market: 5 days
    • Listing terms: Cash,Conventional,FHA,VA Loan
    • Ownership: Fee Simple

    Price history

    DateEventPrice
    5/20/2025Sold$449,995$252/sqft
    Source: ARMLS #6852837 Report a problem
    4/23/2025Pending sale$449,995$252/sqft
    Source: ARMLS #6852837 Report a problem
    4/17/2025Listed for sale$449,995+791.1%$252/sqft
    Source: ARMLS #6852837 Report a problem
    11/20/2018Sold$50,500+1.2%$28/sqft
    Source: ARMLS #5834440 Report a problem
    11/2/2018Price change$49,900-16.7%$28/sqft
    Source: Top Rock Realty #5834440 Report a problem
    10/17/2018Listed for sale$59,900+19.8%$33/sqft
    Source: Top Rock Realty #5834440 Report a problem
    10/28/2005Sold$50,000+31.6%$28/sqft
    Source: Public Record Report a problem
    12/3/1996Sold$38,000$21/sqft
    Source: Public Record Report a problem

    Public tax history

    YearProperty taxesTax assessment
    2025$470 +6.8%$15,195 +9%
    2024$440 +0.7%$13,935 +277.4%
    2023$437 +3.4%$3,692 -55.8%
    2022$423 +2.3%$8,355 +7.7%
    2021$413 +0.6%$7,755 +38.6%
    2020$411 -11.2%$5,595 -1.3%
    2019$462 $5,670 +5.4%
    2018$462 +3.4%$5,380 +10.5%
    2017$447 +23.9%$4,870 +18.5%
    2016$361 $4,110 +29.7%
    2015$361 $3,170 +6.4%
    2014-- $2,980 +17.8%
    2013-- $2,529 -3.4%
    2012-- $2,619 -12.1%
    2011-- $2,978 -23%
    2010-- $3,869 -9.6%
    2009-- $4,282 +2%
    2008-- $4,197 +4.6%
    2007-- $4,011 +15.4%
    2006-- $3,475
    2005-- $3,475 +16.4%
    2004-- $2,985
    2003-- $2,985 +26%
    2002-- $2,369
    Find assessor info on the county website

    Neighborhood: South Mountain

    Nearby schools

    GreatSchools rating
    Schools provided by the listing agent
    • Elementary: Frank Elementary School
    • Middle: Geneva Epps Mosley Middle School
    • High: Tempe High School
    • District: Tempe School District

    Source: ARMLS. This data may not be complete. We recommend contacting the local school district to confirm school assignments for this home.

    Get a cash offer in 3 minutes
    Find out how much your home could sell for in as little as 3 minutes with a no-obligation cash offer.
    Estimated market value
    $442,900
    Get a cash offer in 3 minutes
    Find out how much your home could sell for in as little as 3 minutes with a no-obligation cash offer.
    Estimated market value
    $442,900