Skip main navigation
Off market
  • $822,700

    4116 E Peakview Cir, Centennial, CO 80121

    5beds
    2,721sqft
    SingleFamily
    Built in 1973
    8,973 Square Feet Lot
    $822,700 Zestimate®
    $302/sqft
    $4,256 Estimated rent

    Home value

    $822,700

    $782,000 - $872,000

    $4,256/mo

    Zestimate® history
    Loading
    Loading...

    Owner options

    List your home for rent

    $4,256/mo

    Rent Zestimate®

    Find your next renter with Zillow Rental Manager. Plus, with online applications, you can quickly screen prospective tenants – for free.

    Learn more

    $4,256/mo

    Rent Zestimate®

    Refinance and save

    $4,774/mo

    Est. payment

    Refinancing to a lower rate could help reduce your monthly payments and save thousands over the life of the loan.

    See today's rates

    $4,774/mo

    Est. payment

    Explore your selling options

    Work with a Zillow partner agent

    Leverage their expertise and Zillow's premium Showcase listings to get your home seen by more buyers.

    Get started

    List with your own agent

    Get your home in front of millions of buyers by listing it on Zillow.

    Learn how to do it

    Sell it yourself

    Take full control of how buyers see your home on Zillow by listing For Sale by Owner (FSBO).

    List your home

    What's special

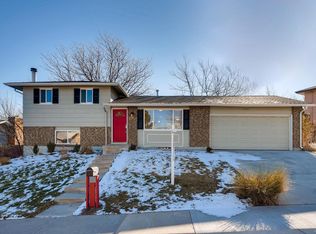
    Don't you wish you could have a brand new house & ALSO have huge shade trees, more than 10sqft in your backyard, & schools that aren't bursting at the seams? Welcome to this complete, fully permitted, renovation in Ridgeview Hills. This is NOT your cheap flipper remodel, over $100k invested. Imagine, summer BBQ's in a big backyard with mature trees & a covered patio. Inside, no stone was left unturned w/ every surface updated. The open floor plan suits everyday living & entertaining alike. A stunning eat in kitchen boasts ample soft white cabinetry (with soft close!) & granite countertops. The large family room is anchored by a wood burning, floor to ceiling stacked stone fireplace. The main level bedroom would also be the perfect place for an office or maybe even a playroom. Upstairs, you'll find 3 additional bedrooms & the HUGE laundry room. An incredible owner's suite basks in natural light & has dual closets, a completely remodeled bathroom with dual vanities, & walk in shower w/ frameless glass. In the finished basement you'll find a rec room, 5th conforming bedroom w/ egress window (safety first!) and full bath. This home has over $60,000 in brand new "bones" as well, with a new roof, all new windows, new garage door & driveway, new furnace & water heater, new plumbing, new...new...new...you get the idea. Highly sought after Littleton Public Schools (including Lenski Elem. & Newton Middle School) Just minutes from Downtown Littleton, DTC, and Streets of Southglenn - Literally everything is at your fingertips!

    This property is off market, which means it's not currently listed for sale or rent on Zillow. This may be different from what's available on other websites or public sources.
    Facts & features

    Interior

    Bedrooms & bathrooms
    • Bedrooms: 5
    • Bathrooms: 4
    • Full bathrooms: 1
    • 3/4 bathrooms: 2
    • 1/2 bathrooms: 1
    Heating
    • Forced air, Gas
    Cooling
    • Central
    Appliances
    • Included: Dishwasher, Garbage disposal, Microwave, Range / Oven, Refrigerator
    • Laundry: In Unit
    Features
    • Granite Counters, Eat-in Kitchen, Open Floorplan, Master Suite
    • Flooring: Tile, Carpet, Hardwood
    • Windows: Double Pane Windows
    • Basement: Finished
    • Has fireplace: Yes
    • Fireplace features: Wood Burning
    Interior area
    • Total interior livable area: 2,721 sqft
    • Finished area below ground: 681.00

    Property

    Parking
    • Total spaces: 2
    • Parking features: Garage - Attached
    Features
    • Patio & porch: Patio, Covered, Front Porch
    • Exterior features: Brick
    • Fencing: Full
    Lot
    • Size: 8,973 sqft
    • Features: Level
    Details
    • Parcel number: 207519311004

    Construction

    Type & style
    • Home type: SingleFamily
    • Architectural style: Traditional
    Materials
    • Wood
    • Roof: Composition
    Condition
    • Year built: 1973

    Utilities & green energy

    • Sewer: Public Sewer
    • Water: Public
    Green energy
    • Energy efficient items: Windows, Water Heater, HVAC, Appliances

    Community & neighborhood

    Security
    • Security features: Carbon Monoxide Detector(s)
    Location
    • Region: Centennial

    Other

    Other facts
    • Flooring: Wood, Carpet, Tile
    • Sewer: Public Sewer
    • WaterSource: Public
    • Heating: Forced Air, Natural Gas
    • RoadSurfaceType: Paved
    • Appliances: Dishwasher, Refrigerator, Disposal, Microwave, Oven
    • FireplaceYN: true
    • Basement: Finished, Full
    • GarageYN: true
    • HeatingYN: true
    • CoolingYN: true
    • FireplaceFeatures: Wood Burning
    • PatioAndPorchFeatures: Patio, Covered, Front Porch
    • FireplacesTotal: 1
    • RoomsTotal: 13
    • ConstructionMaterials: Frame, Brick
    • Roof: Composition
    • WindowFeatures: Double Pane Windows
    • LotFeatures: Level
    • GreenEnergyEfficient: Windows, Water Heater, HVAC, Appliances
    • ArchitecturalStyle: Traditional
    • RentIncludes: Water
    • CoveredSpaces: 2
    • Cooling: Central Air
    • StructureType: House
    • Fencing: Full
    • InteriorFeatures: Granite Counters, Eat-in Kitchen, Open Floorplan, Master Suite
    • SecurityFeatures: Carbon Monoxide Detector(s)
    • LaundryFeatures: In Unit
    • BelowGradeFinishedArea: 681.00
    • ExteriorFeatures: Private Yard
    • AttachedGarageYN: 1
    • CoListAgentEmail: HouseAddictsTeam@gmail.com
    • CoListAgentFullName: Tara McCarthy
    • MlsStatus: Pending
    • Road surface type: Paved

    Price history

    DateEventPrice
    4/23/2020Sold$613,250-0.9%$225/sqft
    Source: Public Record Report a problem
    3/6/2020Pending sale$619,000$227/sqft
    Source: Exp Realty, Llc #3954996 Report a problem
    2/28/2020Listed for sale$619,000$227/sqft
    Source: Exp Realty, Llc #3954996 Report a problem
    2/12/2020Pending sale$619,000$227/sqft
    Source: Exp Realty, Llc #3954996 Report a problem
    2/7/2020Listed for sale$619,000+53.4%$227/sqft
    Source: Exp Realty, Llc #3954996 Report a problem
    10/31/2019Sold$403,500-8.3%$148/sqft
    Source: EXIT Realty solds #-1955725710684592852 Report a problem
    9/28/2019Pending sale$440,000$162/sqft
    Source: EXIT Realty Denver Tech Center #9245077 Report a problem
    9/27/2019Listed for sale$440,000$162/sqft
    Source: EXIT Realty Denver Tech Center #9245077 Report a problem
    9/24/2019Pending sale$440,000$162/sqft
    Source: EXIT Realty Denver Tech Center #9245077 Report a problem
    9/19/2019Listed for sale$440,000$162/sqft
    Source: EXIT Realty Denver Tech Center #9245077 Report a problem

    Public tax history

    YearProperty taxesTax assessment
    2025$5,672 +6.6%$51,688 +3.3%
    2024$5,319 +10.9%$50,036 -7.8%
    2023$4,796 +0%$54,242 +27.6%
    2022$4,794 $42,506 -2.8%
    2021-- $43,729 +37.3%
    2020$3,515 +66%$31,860
    2019$2,118 $31,860 +16.4%
    2018$2,118 +8.3%$27,382
    2017$1,955 $27,382 +2.7%
    2016-- $26,658
    2015-- $26,658 +37%
    2014$1,880 +52.5%$19,462 +0.3%
    2013$1,233 $19,410
    2012-- $19,410
    2011$1,927 +10.9%$19,410 +1%
    2010$1,738 +43.3%$19,210
    2009$1,213 $19,210 -8.8%
    2008-- $21,054
    2007-- $21,054 +7.5%
    2006-- $19,581
    2005-- $19,581 -0.8%
    2002$1,566 +14.5%$19,740 +23.8%
    2001$1,368 $15,940

    Find assessor info on the county website

    Neighborhood: 80121

    Nearby schools

    GreatSchools rating
    Schools provided by the listing agent
    • Elementary: Lenski
    • Middle: Newton
    • High: Littleton
    • District: Littleton 6

    Source: The MLS. This data may not be complete. We recommend contacting the local school district to confirm school assignments for this home.

    Get a cash offer in 3 minutes
    Find out how much your home could sell for in as little as 3 minutes with a no-obligation cash offer.
    Estimated market value
    $822,700
    Get a cash offer in 3 minutes
    Find out how much your home could sell for in as little as 3 minutes with a no-obligation cash offer.
    Estimated market value
    $822,700