This beautifully maintained ranch is ideally situated at the end of a quiet double cul-de-sac, offering privacy, and minimal traffic. With 1,402 square feet of living space, the home blends comfort and style with a bright, open layout and vaulted ceilings in the living room that enhance its modern appeal. The kitchen has been tastefully updated with granite countertops, a honeycomb ceramic tile backsplash, two-tone cabinetry and stainless steel appliances, making it both functional and stylish. Adjacent to the dining area, a sliding glass door opens to an elevated deck that overlooks an extra-deep, fully fenced backyard measuring 222 feet—perfect for entertaining, gardening, or simply relaxing outdoors. A charming storage shed and a greenhouse add character to the backyard. The brick and vinyl exterior makes maintenance easy, and the covered front porch offers a welcoming entrance. Inside, the home features fresh paint throughout and new carpet in all bedrooms, installed in 2022. The spacious owner’s suite includes a walk-in closet, a private bath with a double-sink vanity, and a dedicated linen closet. Additional updates include a high-end Trane gas furnace and air conditioner, installed in 2024, rated at an impressive 97% efficiency and all air ducts were professionally cleaned at that time. The storm door has a convenient roll-away screen for quick change outs. The attached garage comes equipped with a 30 amp outlet making it ready for electric vehicle charging. The Meadows of Wynwood has ponds, a playground, sidewalks and is located close to Wright Patterson Air Force Base. Copy and paste for a self-guided video tour https://bit.ly/4kdrbUL This is a turn-key opportunity to own a modern, easy-to-maintain home in a desirable location. Don’t miss your chance to make it yours!
Sold for $275,000
$275,000
4116 Eagle Watch Way, Dayton, OH 45424
3beds
1,402sqft
Single Family Residence
Built in 2000
9,147 Square Feet Lot
$287,000 Zestimate®
$196/sqft
$1,755 Estimated rent
Home value
$287,000
$270,000 - $304,000
$1,755/mo
Zestimate® history
Owner options
List your home for rent
$1,755/mo
Rent Zestimate®
Find your next renter with Zillow Rental Manager. Plus, with online applications, you can quickly screen prospective tenants – for free.
$1,755/mo
Rent Zestimate®
Refinance and save
$2,232/mo
Est. payment
Refinancing to a lower rate could help reduce your monthly payments and save thousands over the life of the loan.
$2,232/mo
Est. payment
Explore your selling options
Work with a Zillow partner agent
Leverage their expertise and Zillow's premium Showcase listings to get your home seen by more buyers.
Get startedList with your own agent
Get your home in front of millions of buyers by listing it on Zillow.
Learn how to do itSell it yourself
Take full control of how buyers see your home on Zillow by listing For Sale by Owner (FSBO).
List your homeWhat's special
Brick and vinyl exteriorQuiet double cul-de-sacElevated deckMinimal trafficBright open layoutVaulted ceilingsCovered front porch
Zillow last checked:
Listing updated:
Listed by:
David Campbell (937)434-7600,
Coldwell Banker Heritage
Bought with:
Sherry Couch, 2018002312
Coldwell Banker Heritage
Source: DABR MLS,MLS#: 932423 Originating MLS: Dayton Area Board of REALTORS
Originating MLS: Dayton Area Board of REALTORSFacts & features
Interior
Bedrooms & bathrooms
- Bedrooms: 3
- Bathrooms: 2
- Full bathrooms: 2
- Main level bathrooms: 2
Primary bedroom
- Level: Main
- Dimensions: 13 x 13
Bedroom
- Level: Main
- Dimensions: 12 x 10
Bedroom
- Level: Main
- Dimensions: 12 x 11
Dining room
- Level: Main
- Dimensions: 12 x 10
Entry foyer
- Level: Main
- Dimensions: 7 x 6
Kitchen
- Level: Main
- Dimensions: 14 x 10
Living room
- Level: Main
- Dimensions: 18 x 15
Heating
- Forced Air, Natural Gas
Cooling
- Central Air
Appliances
- Included: Dishwasher, Microwave, Range, Refrigerator, Gas Water Heater
Features
- Cathedral Ceiling(s), Granite Counters, Remodeled, Walk-In Closet(s)
- Windows: Double Pane Windows, Insulated Windows, Vinyl
- Basement: Crawl Space
Interior area
- Total structure area: 1,402
- Total interior livable area: 1,402 sqft
Property
Parking
- Total spaces: 2
- Parking features: Attached, Garage, Two Car Garage, Garage Door Opener
- Attached garage spaces: 2
Features
- Levels: One
- Stories: 1
- Patio & porch: Deck, Porch
- Exterior features: Deck, Fence, Porch, Storage
Lot
- Size: 9,147 Square Feet
- Dimensions: 222 x 57 x 215 x 98
Details
- Additional structures: Shed(s)
- Parcel number: R724108180009
- Zoning: Residential
- Zoning description: Residential
Construction
Type & style
- Home type: SingleFamily
- Architectural style: Ranch
- Property subtype: Single Family Residence
Materials
- Brick, Vinyl Siding
Condition
- Year built: 2000
Utilities & green energy
- Electric: 220 Volts in Garage
- Water: Public
- Utilities for property: Natural Gas Available, Sewer Available, Water Available
Community & HOA
Community
- Subdivision: Meadows Wynwood
HOA
- Has HOA: Yes
- HOA fee: $340 annually
- HOA name: Towne Properties
Location
- Region: Dayton
Financial & listing details
- Price per square foot: $196/sqft
- Tax assessed value: $191,550
- Annual tax amount: $3,798
- Date on market: 4/28/2025
- Listing terms: Conventional,FHA,VA Loan
Price history
| Date | Event | Price |
|---|---|---|
| 5/29/2025 | Sold | $275,000+1.9%$196/sqft |
Source:  DABR MLS #932423 Report a problem DABR MLS #932423 Report a problem | ||
| 4/30/2025 | Pending sale | $270,000$193/sqft |
Source: DABR MLS #932423 Report a problem | ||
| 4/29/2025 | Listed for sale | $270,000+14.4%$193/sqft |
Source: DABR MLS #932423 Report a problem | ||
| 7/25/2022 | Sold | $236,000+15.1%$168/sqft |
Source: Public Record Report a problem | ||
| 5/17/2022 | Pending sale | $205,000$146/sqft |
Source: DABR MLS #863633 Report a problem | ||
| 5/13/2022 | Listed for sale | $205,000+44.4%$146/sqft |
Source: DABR MLS #863633 Report a problem | ||
| 1/2/2017 | Sold | $142,000-4.7%$101/sqft |
Source:  WRIST #380771 Report a problem WRIST #380771 Report a problem | ||
| 11/30/2016 | Pending sale | $149,000$106/sqft |
Source: Coldwell Banker Heritage Realtors #722387 Report a problem | ||
| 10/7/2016 | Listed for sale | $149,000+9.6%$106/sqft |
Source: Coldwell Banker Heritage Realtors #722387 Report a problem | ||
| 7/3/2006 | Sold | $136,000+6%$97/sqft |
Source: Public Record Report a problem | ||
| 7/7/2000 | Sold | $128,300$92/sqft |
Source: Public Record Report a problem | ||
Public tax history
| Year | Property taxes | Tax assessment |
|---|---|---|
| 2025 | $3,798 -0.3% | $67,040 |
| 2024 | $3,811 +3.1% | $67,040 |
| 2023 | $3,695 +17.3% | $67,040 +37% |
| 2022 | $3,151 -0.8% | $48,940 |
| 2021 | $3,176 -0.4% | $48,940 |
| 2020 | $3,188 +10.6% | $48,940 +13.8% |
| 2019 | $2,881 -1.1% | $42,990 |
| 2018 | $2,912 +2.1% | $42,990 |
| 2017 | $2,853 -2.2% | $42,990 -0.2% |
| 2016 | $2,917 +4.2% | $43,070 |
| 2015 | $2,799 +1.6% | $43,070 |
| 2014 | $2,755 | $43,070 |
Find assessor info on the county website
Neighborhood: Gateway
Nearby homes
- $350,0004 bd3 ba1.7k sqft4110 Eagle Watch Way, Dayton, OH 45424Sold

- $280,5003 bd3 ba1.5k sqft4122 Eagle Watch Way, Dayton, OH 45424Sold
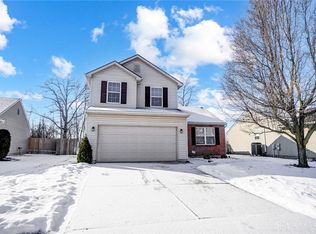
- $345,6003 bd4 ba2.1k sqft4104 Eagle Watch Way, Dayton, OH 45424Off Market
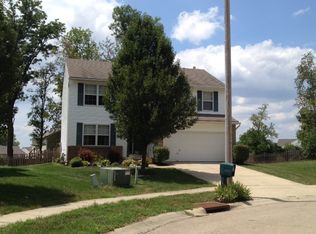
- $264,7003 bd2 ba1.2k sqft4128 Eagle Watch Way, Dayton, OH 45424Off Market

- $374,9004 bd4 ba3k sqft4024 Atha Ct, Dayton, OH 45424Off Market
- $345,0004 bd2 ba2.3k sqft3031 Mugavin Ct, Dayton, OH 45424Off Market
- $334,9004 bd3 ba2k sqft3035 Mugavin Ct, Dayton, OH 45424Off Market
- $262,8003 bd2 ba1.6k sqft4134 Eagle Watch Way, Dayton, OH 45424Off Market
Nearby schools
GreatSchools rating
- NAFairborn Primary SchoolGrades: PK-2Distance: 4.6 mi
- 5/10Baker Middle SchoolGrades: 6-8Distance: 5.7 mi
- 5/10Fairborn High SchoolGrades: 9-12Distance: 5.9 mi
Schools provided by the listing agent
- District: Fairborn
Source: DABR MLS. This data may not be complete. We recommend contacting the local school district to confirm school assignments for this home.
Get a cash offer in 3 minutes
Find out how much your home could sell for in as little as 3 minutes with a no-obligation cash offer.
Estimated market value
$287,000
Get a cash offer in 3 minutes
Find out how much your home could sell for in as little as 3 minutes with a no-obligation cash offer.
Estimated market value
$287,000
- Ohio
- Montgomery County
- Dayton
- 45424
- Gateway
- 4116 Eagle Watch Way
Nearby cities
Nearby neighborhoods
Nearby zip codes
Other Dayton Topics
