Welcome to 4116 Eileen Court, where timeless design meets comfortable living in the heart of prestigious Kinderlou Forest. Perfectly positioned on a quiet cul-de-sac, this thoughtfully crafted 4-bedroom, 3-bath residence sits on a fenced 0.46-acre lot, welcoming you with an inviting 8x28 front porch. Inside, a gracious foyer opens to a beautiful great room highlighted by a vaulted ceiling with warm wood-stained beams & a cozy brick gas fireplace. The kitchen is as functional as it is beautiful, featuring a GAS range, copper sink, bar seating, & all appliances included complete with a discreet cabinet-style microwave. The adjacent dining area captures natural light with backyard views, while a walk-in pantry just around the corner with custom wood shelving adds exceptional storage. The private primary suite offers a coffered ceiling, dual walk-in closets with built-ins, split vanities, a freestanding soaking tub, linen closet, & a tiled walk-in shower. A front bedroom with its own full bath offers flexibility for guests, a home office or den. The laundry room is equipped with a sink, folding counter, cabinetry, & washer and dryer included. Throughout the home, enjoy lighter wide luxury vinyl plank & tile flooring—no carpet, along with thoughtful upgrades such as plantation shutters, Nest thermostat, wood closet shelving, front & rear gutters, floored attic storage, & a spacious 3-car garage with a central connecting utility area. Outdoor living shines in the backyard with a covered patio featuring a second gas fireplace, TV hookup, outdoor kitchen, swing, & an additional open patio. As a resident of Kinderlou Forest, you'll enjoy 24/7 gated security & an unmatched array of amenities including a charming chapel, 2 pools, 2 fitness centers, tennis & pickleball courts, clubhouse restaurant, trash pickup, & a private championship golf course, all impeccably maintained. (Some photos have been virtually staged to show use of space.) Video: https://youtu.be/xqBQV5zG0Lw
Sold for $510,000
$510,000
4116 Eileen Ct, Valdosta, GA 31601
4beds
2,316sqft
Single Family Residence
Built in 2019
0.46 Acres Lot
$513,300 Zestimate®
$220/sqft
$2,160 Estimated rent
Home value
$513,300
$441,000 - $601,000
$2,160/mo
Zestimate® history
Owner options
List your home for rent
$2,160/mo
Rent Zestimate®
Find your next renter with Zillow Rental Manager. Plus, with online applications, you can quickly screen prospective tenants – for free.
$2,160/mo
Rent Zestimate®
Refinance and save
$3,666/mo
Est. payment
Refinancing to a lower rate could help reduce your monthly payments and save thousands over the life of the loan.
$3,666/mo
Est. payment
Explore your selling options
Work with a Zillow partner agent
Leverage their expertise and Zillow's premium Showcase listings to get your home seen by more buyers.
Get startedList with your own agent
Get your home in front of millions of buyers by listing it on Zillow.
Learn how to do itSell it yourself
Take full control of how buyers see your home on Zillow by listing For Sale by Owner (FSBO).
List your homeWhat's special
Cozy brick gas fireplaceBeautiful great roomBar seatingPlantation shuttersGracious foyerQuiet cul-de-sacLinen closet
Zillow last checked:
Listing updated:
Listed by:
Minnette Suddarth,
Landmark Realty And Investments, LLC
Bought with:
Molly Carter, 434174
Landmark Realty And Investments, LLC
Source: South Georgia MLS,MLS#: 147262
Facts & features
Interior
Bedrooms & bathrooms
- Bedrooms: 4
- Bathrooms: 3
- Full bathrooms: 3
Primary bedroom
- Area: 199.5
- Dimensions: 13.3 x 15
Bedroom 2
- Area: 145.14
- Dimensions: 11.8 x 12.3
Bedroom 3
- Area: 142.78
- Dimensions: 11.8 x 12.1
Bedroom 4
- Area: 150
- Dimensions: 12 x 12.5
Primary bathroom
- Area: 281.52
- Dimensions: 13.8 x 20.4
Bathroom 2
- Area: 51.38
- Dimensions: 4.11 x 12.5
Bathroom 3
- Area: 73.92
- Dimensions: 8.4 x 8.8
Dining room
- Area: 134.4
- Dimensions: 10.5 x 12.8
Kitchen
- Area: 186.32
- Dimensions: 13.6 x 13.7
Heating
- Heat Pump, Electric, Fireplace(s)
Cooling
- Heat Pump, Electric
Appliances
- Included: Refrigerator, Gas Range, Microwave, Dishwasher, Disposal, Washer, Dryer
- Laundry: Laundry Room, Inside, Laundry Room: 6.8 x 9.10, In Garage/Carport, Utility Room: 6.3 x 6.5
Features
- Ceiling Fan(s)
- Flooring: Tile, Luxury Vinyl
- Windows: Thermopane, Screens, Wood Blinds/Shutters
- Has fireplace: Yes
Interior area
- Total structure area: 2,316
- Total interior livable area: 2,316 sqft
Property
Parking
- Total spaces: 3
- Parking features: 3+ Cars, Garage, Garage Door Opener
- Garage spaces: 3
- Details: Garage: 21.5x25;11x15
Features
- Levels: One
- Stories: 1
- Patio & porch: Covered Patio, Open Patio, Front Porch, Rear Porch, Front Porch: 8.5 x 28, Back Porch: 12.7 x 19
- Exterior features: Termite Bonded, Deed Restrictions
- Pool features: Community
- Fencing: Fenced
Lot
- Size: 0.46 Acres
- Features: Sprinkler System
Details
- Parcel number: 0059231
- Zoning: PD
Construction
Type & style
- Home type: SingleFamily
- Property subtype: Single Family Residence
Materials
- Brick Veneer, Cement Siding
- Roof: Architectural
Condition
- Year built: 2019
Utilities & green energy
- Electric: Ga Power
- Sewer: County
- Water: County, Lowndes County
Community & HOA
Community
- Security: Security System
- Subdivision: Kinderlou Forest
HOA
- Has HOA: Yes
- Amenities included: Trash, Outside Lighting, Common Area Maintenance, Pool
- HOA fee: $525 quarterly
Location
- Region: Valdosta
Financial & listing details
- Price per square foot: $220/sqft
- Tax assessed value: $413,705
- Annual tax amount: $3,971
- Date on market: 1/9/2026
- Road surface type: Paved
Price history
| Date | Event | Price |
|---|---|---|
| 4/15/2026 | Sold | $510,000-1.7%$220/sqft |
Source: Public Record Report a problem | ||
| 3/18/2026 | Pending sale | $519,000$224/sqft |
Source:  South Georgia MLS #147262 Report a problem South Georgia MLS #147262 Report a problem | ||
| 2/17/2026 | Price change | $519,000-1.9%$224/sqft |
Source: South Georgia MLS #147262 Report a problem | ||
| 1/9/2026 | Listed for sale | $529,000$228/sqft |
Source: South Georgia MLS #147262 Report a problem | ||
| 1/7/2026 | Listing removed | $529,000$228/sqft |
Source: South Georgia MLS #146618 Report a problem | ||
| 11/24/2025 | Price change | $529,000-2%$228/sqft |
Source: South Georgia MLS #146618 Report a problem | ||
| 11/6/2025 | Listed for sale | $539,900$233/sqft |
Source: South Georgia MLS #146618 Report a problem | ||
| 11/4/2025 | Pending sale | $539,900$233/sqft |
Source: South Georgia MLS #146618 Report a problem | ||
| 10/24/2025 | Listed for sale | $539,900$233/sqft |
Source: South Georgia MLS #146618 Report a problem | ||
| 8/28/2025 | Pending sale | $539,900$233/sqft |
Source: South Georgia MLS #145540 Report a problem | ||
| 7/11/2025 | Listed for sale | $539,900+30.1%$233/sqft |
Source: South Georgia MLS #145540 Report a problem | ||
| 11/21/2022 | Sold | $415,000-2.4%$179/sqft |
Source: Public Record Report a problem | ||
| 9/26/2022 | Listed for sale | $425,000+25%$184/sqft |
Source: South Georgia MLS #130839 Report a problem | ||
| 3/29/2021 | Sold | $339,900$147/sqft |
Source: South Georgia MLS #123897 Report a problem | ||
| 1/12/2021 | Listed for sale | $339,900+12.5%$147/sqft |
Source: THE HERNDON COMPANY #123897 Report a problem | ||
| 8/20/2019 | Sold | $302,000+829.2%$130/sqft |
Source: South Georgia MLS #117528 Report a problem | ||
| 4/2/2019 | Sold | $32,500$14/sqft |
Source: Public Record Report a problem | ||
Public tax history
| Year | Property taxes | Tax assessment |
|---|---|---|
| 2025 | -- | $165,482 +5% |
| 2024 | $3,875 -6.4% | $157,632 +9.2% |
| 2023 | $4,139 +6.8% | $144,354 +11.8% |
| 2022 | $3,874 +20.6% | $129,112 +25.2% |
| 2021 | $3,213 +9.6% | $103,118 |
| 2020 | $2,932 +944.9% | $103,118 +1618.6% |
| 2019 | $281 -1% | $6,000 |
| 2018 | $283 +1% | $6,000 |
| 2017 | $281 +26.2% | $6,000 |
| 2016 | $222 | $6,000 |
| 2015 | $222 +34.7% | $6,000 |
| 2014 | $165 | $6,000 |
| 2012 | -- | -- |
| 2011 | -- | -- |
| 2010 | -- | -- |
| 2009 | -- | -- |
| 2007 | -- | -- |
| 2006 | -- | -- |
Find assessor info on the county website
Neighborhood: 31601
Nearby homes
- $452,4004 bd3 ba3.2k sqft3898 Island Creek Rd, Valdosta, GA 31601Off Market
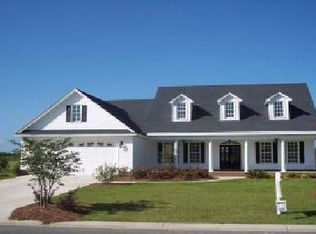
- $474,9004 bd2 ba2.3k sqft3894 Island Creek Rd, Valdosta, GA 31601Off Market
- $445,0004 bd3 ba2k sqft4112 Eileen Ct, Valdosta, GA 31601Off Market
- $599,9004 bd5 ba2.4k sqft3902 Island Creek Rd, Valdosta, GA 31601Sold
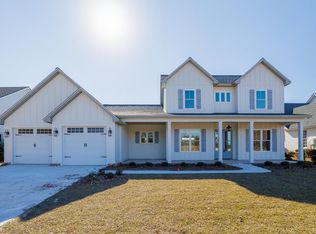
- $512,6004 bd3 ba2.6k sqft4119 Eileen Ct, Valdosta, GA 31601Off Market
- $397,600-- bd2 ba2k sqft3890 Island Creek Rd, Valdosta, GA 31601Off Market
- $435,3004 bd3 ba2.2k sqft4115 Eileen Ct, Valdosta, GA 31601Off Market
- $438,1004 bd3 ba2.1k sqft4108 Eileen Ct, Valdosta, GA 31601Off Market
Nearby schools
GreatSchools rating
- 9/10Westside Elementary SchoolGrades: PK-5Distance: 3 mi
- 9/10Hahira Middle SchoolGrades: 6-8Distance: 12.9 mi
- 6/10Lowndes High SchoolGrades: 9-12Distance: 3.9 mi


Get pre-qualified for a loan
At Zillow Home Loans, we can pre-qualify you in as little as 5 minutes with no impact to your credit score.An equal housing lender. NMLS #10287.
Sell for more on Zillow
Get a Zillow Showcase℠ listing at no additional cost and you could sell for .
$513,300
2% more
+$10,266
With Zillow Showcase(estimated)
$523,566
- Georgia
- Lowndes County
- Valdosta
- 31601
- 4116 Eileen Ct
Nearby cities
Nearby neighborhoods
Nearby zip codes
Other Valdosta Topics
