Skip main navigation
Off market
  • $1,119,000

    4116 Fox Hollow Ct Unit 6, Fish Creek, WI 54212

    4beds
    3,838sqft
    Condo
    Built in 2006
    -- sqft lot
    $1,119,000 Zestimate®
    $292/sqft
    $4,081 Estimated rent

    Home value

    $1,119,000

    $1.03M - $1.22M

    $4,081/mo

    Zestimate® history
    Loading
    Loading...

    Owner options

    List your home for rent

    $4,081/mo

    Rent Zestimate®

    Find your next renter with Zillow Rental Manager. Plus, with online applications, you can quickly screen prospective tenants – for free.

    Learn more

    $4,081/mo

    Rent Zestimate®

    Refinance and save

    $7,094/mo

    Est. payment

    Refinancing to a lower rate could help reduce your monthly payments and save thousands over the life of the loan.

    See today's rates

    $7,094/mo

    Est. payment

    Explore your selling options

    Work with a Zillow partner agent

    Leverage their expertise and Zillow's premium Showcase listings to get your home seen by more buyers.

    Get started

    List with your own agent

    Get your home in front of millions of buyers by listing it on Zillow.

    Learn how to do it

    Sell it yourself

    Take full control of how buyers see your home on Zillow by listing For Sale by Owner (FSBO).

    List your home

    What's special

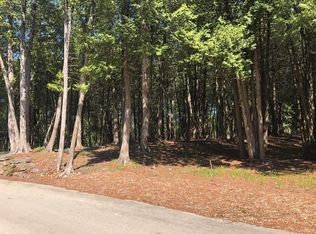
    Custom stone fireplaceFormal dining areaWet barSnack barGorgeous backyardCircle drivewayOpen concept home

    This sophisticated and transitional 4-bedroom, 3.5-bathroom open concept home is just steps from downtown Fish Creek and is perfect as a year-round residence or a 2nd home! As you walk in the foyer you're greeted with tall ceilings, crown molding, entryway closet and an open concept into the formal dining area with stunning pillars, trey ceiling and new light. The beautiful living room has soaring ceilings, a custom stone fireplace and hearth, built in benches for extra storage, and a ceiling fan. Into the kitchen you'll find granite countertops, snack bar, stainless-steel appliances with custom cabinet covers, and a built-in gas range with artistic tile backsplash. The dinette area boasts a new light fixture, oversized patio doors and transom windows allowing an awesome view of the backyard view of all the deer and wildlife. Around the corner is a wet bar with a beverage fridge and a half bath with a pedestal sink. The relaxing primary suite features trey ceilings with crown molding, a large walk-in closet and patio doors accessing your maintenance free deck. A private primary bathroom has tiled flooring, a tiled walk-in shower, a double vanity with lots of white cabinets, a soaking tub, and a private toilet area. There's two additional spacious bedrooms on the main level with carpeting, a full bathroom with double vanity and separate room for the tub with tiled surround. A back mudroom offers cabinets, a full bench and hooks & a huge walk-in closet. Large laundry room offers a sink, an abundance of cabinets, lots of counter space, and a hanging rod. Washer and dryer are included. There's plenty of room to entertain in the fully finished, walkout lower level with a huge family room, large kitchenette that features granite countertop, refrigerator and a sink, patio doors to outside, a full bathroom, and two extra large bedrooms with large daylight windows. The extra flex room has bunk beds for additional sleeping space. Lots of storage space and 2 walk in closets. Large, finished 3 stall garages with high ceilings. Circle driveway, quiet road with a gorgeous backyard, firepit area and close to the Lake, shopping and restaurants! Radon system, white trim and doors, central air & so much more to offer. (Part of an HOA.)

    This property is off market, which means it's not currently listed for sale or rent on Zillow. This may be different from what's available on other websites or public sources.

    Facts & features

    Interior

    Bedrooms & bathrooms
    • Bedrooms: 4
    • Bathrooms: 4
    • Full bathrooms: 3
    • 1/2 bathrooms: 1
    Features
    • Master Bath, Walk-in Shower
    Interior area
    • Total interior livable area: 3,838 sqft

    Property

    Parking
    • Total spaces: 3
    • Parking features: Garage - Detached
    Lot
    • Size: 1.23 Acres
    Details
    • Parcel number: 014580006

    Construction

    Type & style
    • Home type: Condo
    Condition
    • Year built: 2006

    Community & HOA

    Location
    • Region: Fish Creek

    Financial & listing details

    • Price per square foot: $292/sqft
    • Tax assessed value: $1,128,900
    • Annual tax amount: $7,561

    Price history

    DateEventPrice
    5/5/2023Sold$920,000-8%$240/sqft
    Source: RANW as distributed by MLS GRID #50272228 Report a problem
    5/5/2023Pending sale$999,900$261/sqft
    Source: RANW as distributed by MLS GRID #50272228 Report a problem
    4/6/2023Contingent$999,900$261/sqft
    Source: WIREX MLS #50272228 Report a problem
    3/22/2023Listed for sale$999,900+23.4%$261/sqft
    Source: RANW as distributed by MLS GRID #50272228 Report a problem
    9/30/2021Sold$810,000-7.9%$211/sqft
    Source: Public Record Report a problem
    9/9/2021Pending sale$879,900$229/sqft
    Source: Coldwell Banker Real Estate Group #135544 Report a problem
    8/1/2020Listed for sale$879,900+18.9%$229/sqft
    Source: CB Real Estate Group Fish Creek #135544 Report a problem
    10/4/2010Sold$740,000$193/sqft
    Source: Public Record Report a problem

    Public tax history

    YearProperty taxesTax assessment
    2025$7,561 +2%$911,000
    2024$7,410 +3.1%$911,000
    2023$7,190 +5.6%$911,000 +60.3%
    2022$6,809 +7.5%$568,300 +5.2%
    2021$6,332 +4.6%$540,200
    2020$6,052 +10.3%$540,200 +2.5%
    2019$5,487 +1%$527,000
    2018$5,433 +5.1%$527,000
    2017$5,170 +875.8%$527,000
    2016$530 -89.6%$527,000
    2015$5,117 +2.2%$527,000
    2014$5,009 +3.1%$527,000
    2013$4,858 $527,000
    Find assessor info on the county website

    Neighborhood: 54212

    Nearby schools

    GreatSchools rating
    Schools provided by the listing agent
    • District: Gibraltar

    Source: The MLS. This data may not be complete. We recommend contacting the local school district to confirm school assignments for this home.

    Get pre-qualified for a loan
    At Zillow Home Loans, we can pre-qualify you in as little as 5 minutes with no impact to your credit score.

    An equal housing lender. NMLS #10287.