Skip main navigation
Off market
  • $443,100

    4116 Harbour Cv #4, Lansing, MI 48911

    4beds
    3,537sqft
    Condominium
    Built in 2001
    -- sqft lot
    $443,100 Zestimate®
    $125/sqft
    $2,802 Estimated rent

    Home value

    $443,100

    $377,000 - $523,000

    $2,802/mo

    Zestimate® history
    Loading
    Loading...

    Owner options

    List your home for rent

    $2,802/mo

    Rent Zestimate®

    Find your next renter with Zillow Rental Manager. Plus, with online applications, you can quickly screen prospective tenants – for free.

    Learn more

    $2,802/mo

    Rent Zestimate®

    Refinance and save

    $3,075/mo

    Est. payment

    Refinancing to a lower rate could help reduce your monthly payments and save thousands over the life of the loan.

    See today's rates

    $3,075/mo

    Est. payment

    Explore your selling options

    Work with a Zillow partner agent

    Leverage their expertise and Zillow's premium Showcase listings to get your home seen by more buyers.

    Get started

    List with your own agent

    Get your home in front of millions of buyers by listing it on Zillow.

    Learn how to do it

    Sell it yourself

    Take full control of how buyers see your home on Zillow by listing For Sale by Owner (FSBO).

    List your home

    What's special

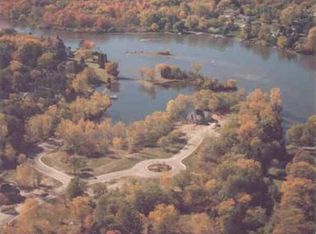
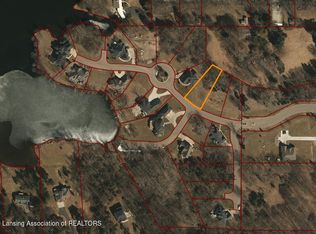
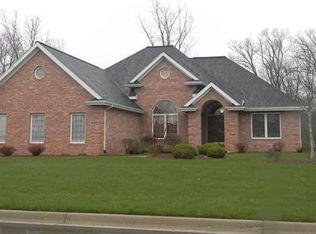
    This executive home is located near Waverly and Morris River Drive in a gated community. It features four bedrooms with the possibility of a fifth bedroom currently used as an office. You will find custom tray ceilings and crown molding throughout the first floor. The kitchen is a large open area which includes an eating area and a sitting area in front of the two sided brick fireplace. Wood floors and newer appliances round out this family originated kitchen. You will also find the master suite with double sinks, walking closet shower and tub. A second bedroom with access to a full bathroom formal dining room and the office with french doors rounds out the first floor. No need to go to the gym there is a large exercise room with mirrors in the finished basement along with two bedrooms one with a walk in closet a full bathroom and a great family room with a second fireplace. Also in the lower level you have a large storage area and a newer hot water heater and furnace. There is approximately fifteen hundred square feet of finished living area in the lower level. A three car attached garage and new trex decking are also included and with access to a boat ramp with access to the grand river.

    This property is off market, which means it's not currently listed for sale or rent on Zillow. This may be different from what's available on other websites or public sources.
    Zillow last checked:

    Listing updated:

    Listed by:

    Lori Thelen 517-669-8118,

    RE/MAX Real Estate Professionals Dewitt

    Bought with:

    Craig Bushong, 6501313183

    Key Realty One, LLC

    Source: Greater Lansing AOR,MLS#: 249195MLS Logo

    Facts & features

    Interior

    Bedrooms & bathrooms
    • Bedrooms: 4
    • Bathrooms: 3
    • Full bathrooms: 3
    Primary bedroom
    • Description: new deck access
    • Level: First
    • Area: 218.4 Square Feet
    • Dimensions: 15.6 x 14
    Bedroom 2
    • Description: Attached Bathroom
    • Level: First
    • Area: 127.6 Square Feet
    • Dimensions: 11 x 11.6
    Dining room
    • Description: double trey ceiling
    • Level: First
    • Area: 171.52 Square Feet
    • Dimensions: 13.4 x 12.8
    Kitchen
    • Description: newer appliances
    • Level: First
    • Area: 146.7 Square Feet
    • Dimensions: 16.3 x 9
    Living room
    • Description: two sided fireplace
    • Level: First
    • Area: 288 Square Feet
    • Dimensions: 18 x 16
    Office
    • Description: office
    • Level: First
    • Area: 141.6 Square Feet
    • Dimensions: 12 x 11.8
    Other
    • Description: Breakfast / Hearth room
    • Level: First
    • Area: 187 Square Feet
    • Dimensions: 17 x 11
    Other
    • Description: laundry room
    • Level: First
    • Area: 60 Square Feet
    • Dimensions: 10 x 6
    Other
    • Description: Family Room
    • Level: Basement
    • Area: 450 Square Feet
    • Dimensions: 25 x 18
    Other
    • Description: 3rd bedroom walk in closet
    • Level: Basement
    • Area: 180 Square Feet
    • Dimensions: 15 x 12
    Other
    • Description: Workout Room
    • Level: Basement
    • Area: 253.2 Square Feet
    • Dimensions: 21.1 x 12
    Other
    • Description: 4th Bedroom
    • Level: Basement
    • Area: 194.79 Square Feet
    • Dimensions: 15.1 x 12.9
    Heating
    • Forced Air, Natural Gas
    Cooling
    • Central Air, Exhaust Fan
    Appliances
    • Included: Gas Water Heater, Washer, Refrigerator, Range, Oven, Electric Oven, Dryer, Dishwasher
    • Laundry: Electric Dryer Hookup, Main Level
    Features
    • Cathedral Ceiling(s), Ceiling Fan(s), Entrance Foyer, High Speed Internet, Primary Downstairs
    • Basement: Daylight,Egress Windows,Finished,Full
    • Number of fireplaces: 2
    • Fireplace features: See Through
    Interior area
    • Total structure area: 4,074
    • Total interior livable area: 3,537 sqft
    • Finished area above ground: 2,037
    • Finished area below ground: 1,500

    Property

    Parking
    • Total spaces: 3
    • Parking features: Attached, Finished, Garage Door Opener
    • Attached garage spaces: 3
    Features
    • Levels: One
    • Stories: 1
    • Patio & porch: Covered, Deck
    • Waterfront features: River Access
    Lot
    • Size: 0.34 Acres
    • Features: Cul-De-Sac, Underground Sprinklers
    Details
    • Foundation area: 2037
    • Parcel number: 2304005030004000
    • Zoning description: Zoning

    Construction

    Type & style
    • Home type: Condo
    • Architectural style: Ranch
    • Property subtype: Condominium
    Materials
    • Brick, Vinyl Siding
    • Roof: Shingle
    Condition
    • Year built: 2001

    Utilities & green energy

    • Sewer: Public Sewer
    • Water: Public

    Community & neighborhood

    Security
    • Security features: Secured Entry, Smoke Detector(s)
    Community
    • Community features: Gated
    Location
    • Region: Lansing
    • Subdivision: Grand Manor

    HOA & financial

    HOA
    • Has HOA: Yes
    • HOA fee: $195 monthly
    • Association name: Grand Manor

    Other

    Other facts
    • Listing terms: VA Loan,Cash,Conventional,FHA
    • Road surface type: Paved

    Price history

    DateEventPrice
    11/23/2020Sold$358,000$101/sqft
    Source: Greater Lansing AOR #249195 Report a problem

    Public tax history

    Tax history is unavailable.

    Neighborhood: 48911

    Nearby schools

    GreatSchools rating
    Schools provided by the listing agent
    • High: Lansing

    Source: Greater Lansing AOR. This data may not be complete. We recommend contacting the local school district to confirm school assignments for this home.

    Get a cash offer in 3 minutes
    Find out how much your home could sell for in as little as 3 minutes with a no-obligation cash offer.
    Estimated market value
    $443,100
    Get a cash offer in 3 minutes
    Find out how much your home could sell for in as little as 3 minutes with a no-obligation cash offer.
    Estimated market value
    $443,100