Exceptionally well built and thoughtfully designed, this stunning Metairie home offers the perfect blend of luxury, comfort, and convenience. Ideally located just minutes from East Jefferson Hospital, I-10, and some of the area’s best shopping and dining, the location is as desirable as the home itself. A whole home generator provides added peace of mind and uninterrupted comfort year-round, while security cameras offer an extra layer of protection.
Step inside to soaring ceilings, abundant natural light, and an open concept floor plan designed for both everyday living and effortless entertaining. Architectural details shine throughout, including coffered ceilings, custom built-ins, and stylish barn doors that add warmth and character to the space. A spacious utility room and dedicated mudroom provide added functionality and organization.
The generous primary suite is a true retreat, featuring a double vanity, two closets, a large soaking tub, and an oversized walk-in shower.
The backyard is nothing short of spectacular. Designed to impress, it features a fully equipped outdoor kitchen and living area overlooking a brand new mineral pool, all surrounded by lush, beautifully curated landscaping enhanced by an irrigation system and landscape lighting. This is outdoor living at its finest.
Closed
Price Unknown
4116 Hastings St, Metairie, LA 70002
4beds
2,204sqft
Single Family Residence
Built in 2018
7,500 Square Feet Lot
$675,600 Zestimate®
$--/sqft
$2,953 Estimated rent
Home value
$675,600
$595,000 - $763,000
$2,953/mo
Zestimate® history
Owner options
List your home for rent
$2,953/mo
Rent Zestimate®
Find your next renter with Zillow Rental Manager. Plus, with online applications, you can quickly screen prospective tenants – for free.
$2,953/mo
Rent Zestimate®
Refinance and save
Refinancing to a lower rate could help reduce your monthly payments and save thousands over the life of the loan.
Explore your selling options
Work with a Zillow partner agent
Leverage their expertise and Zillow's premium Showcase listings to get your home seen by more buyers.
Get startedList with your own agent
Get your home in front of millions of buyers by listing it on Zillow.
Learn how to do itSell it yourself
Take full control of how buyers see your home on Zillow by listing For Sale by Owner (FSBO).
List your homeWhat's special
Brand new mineral poolArchitectural detailsIrrigation systemOpen concept floor planDedicated mudroomSecurity camerasGenerous primary suite
Zillow last checked:
Listing updated:
Listed by:
Stacie Carubba 504-434-7653,
Crescent Sotheby's International
Bought with:
Kelly Serio
Berkshire Hathaway HomeServices Preferred, REALTOR
Source: GSREIN,MLS#: 2550137
Facts & features
Interior
Bedrooms & bathrooms
- Bedrooms: 4
- Bathrooms: 3
- Full bathrooms: 2
- 1/2 bathrooms: 1
Primary bedroom
- Level: Lower
- Dimensions: 14.7 x 15
Bedroom
- Level: Lower
- Dimensions: 11.9 x 14.11
Bedroom
- Level: Lower
- Dimensions: 10.7 x 10.8
Bedroom
- Level: Lower
- Dimensions: 9.3 x 12.2
Primary bathroom
- Level: Lower
- Dimensions: 10.3 x 14.11
Bathroom
- Level: Lower
- Dimensions: 4.11 x 10.10
Dining room
- Level: Lower
- Dimensions: 11.9 x 20
Foyer
- Level: Lower
- Dimensions: 9.3 x 7.8
Half bath
- Level: Lower
- Dimensions: 6.11 x 5.10
Kitchen
- Level: Lower
- Dimensions: 13.9 x 20
Laundry
- Level: Lower
- Dimensions: 5.10 x 10.8
Living room
- Level: Lower
- Dimensions: 15.11 x 20
Heating
- Central
Cooling
- Central Air
Features
- Has fireplace: No
- Fireplace features: None
Interior area
- Total structure area: 2,595
- Total interior livable area: 2,204 sqft
Property
Parking
- Parking features: Driveway
- Has uncovered spaces: Yes
Features
- Levels: One
- Stories: 1
Lot
- Size: 7,500 Square Feet
- Dimensions: 50 x 150
- Features: City Lot, Rectangular Lot
Details
- Parcel number: 0820007654
- Special conditions: None
Construction
Type & style
- Home type: SingleFamily
- Architectural style: Traditional
- Property subtype: Single Family Residence
Materials
- Hardboard
- Foundation: Slab
- Roof: Shingle
Condition
- Excellent
- Year built: 2018
Utilities & green energy
- Sewer: Public Sewer
- Water: Public
Community & HOA
HOA
- Has HOA: No
Location
- Region: Metairie
Financial & listing details
- Tax assessed value: $617,500
- Annual tax amount: $6,837
- Date on market: 3/29/2026
Price history
| Date | Event | Price |
|---|---|---|
| 4/30/2026 | Sold | -- |
Source:  GSREIN #2550137 Report a problem GSREIN #2550137 Report a problem | ||
| 4/4/2026 | Contingent | $699,000$317/sqft |
Source: GSREIN #2550137 Report a problem | ||
| 4/2/2026 | Listed for sale | $699,000+16.9%$317/sqft |
Source: GSREIN #2550137 Report a problem | ||
| 5/10/2022 | Sold | -- |
Source: GSREIN #2341611 Report a problem | ||
| 4/25/2022 | Pending sale | $598,000$271/sqft |
Source: GSREIN #2341611 Report a problem | ||
| 4/21/2022 | Listed for sale | $598,000$271/sqft |
Source: GSREIN #2341611 Report a problem | ||
| 7/31/2017 | Sold | -- |
Source: Public Record Report a problem | ||
| 8/27/2010 | Sold | -- |
Source: Public Record Report a problem | ||
Public tax history
| Year | Property taxes | Tax assessment |
|---|---|---|
| 2024 | $6,837 -4.2% | $61,750 |
| 2023 | $7,137 +2.7% | $61,750 |
| 2022 | $6,950 +67.1% | $61,750 +45.5% |
| 2021 | $4,159 +0.7% | $42,450 |
| 2020 | $4,129 -2.7% | $42,450 |
| 2019 | $4,245 +283.9% | $42,450 +335.4% |
| 2018 | $1,106 | $9,750 |
| 2017 | $1,106 | $9,750 |
| 2016 | $1,106 +9.2% | $9,750 +8.3% |
| 2015 | $1,012 | $9,000 |
| 2014 | $1,012 | $9,000 |
| 2010 | -- | $9,000 |
| 2009 | -- | $9,000 |
| 2006 | -- | -- |
| 2005 | -- | -- |
| 2004 | -- | -- |
| 2003 | -- | -- |
| 2002 | -- | -- |
| 2001 | -- | -- |
| 2000 | -- | -- |
Find assessor info on the county website
Neighborhood: Ferran Place - Courtland Heights
Nearby homes
- $390,2004 bd3 ba1.9k sqft4112 Hastings St, Metairie, LA 70002Off Market
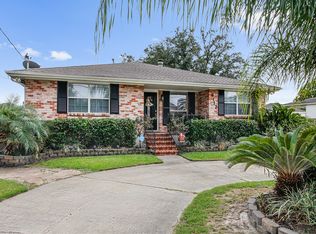
- $448,500-- bd-- ba-- sqft4120 Hastings St, Metairie, LA 70002Off Market
- $357,800-- bd-- ba-- sqft4124 Hastings St, Metairie, LA 70002Off Market
- $461,100-- bd-- ba-- sqft4020 Lake Villa Dr, Metairie, LA 70002Off Market
- $459,900-- bd-- ba-- sqft4024 Lake Villa Dr, Metairie, LA 70002Off Market
- $285,400-- bd-- ba-- sqft4117 Ithaca St, Metairie, LA 70002Off Market
- $323,300-- bd-- ba-- sqft4113 Ithaca St, Metairie, LA 70002Off Market
- $384,3003 bd2 ba1.9k sqft4016 Lake Villa Dr, Metairie, LA 70002Off Market
Nearby schools
GreatSchools rating
- 5/10Alice M.Birney Elementary SchoolGrades: PK-5Distance: 0.9 mi
- 5/10J.D. Meisler Middle SchoolGrades: 6-8Distance: 0.4 mi
- 3/10Grace King High SchoolGrades: 9-12Distance: 0.7 mi
Get a cash offer in 3 minutes
Find out how much your home could sell for in as little as 3 minutes with a no-obligation cash offer.
Estimated market value
$675,600
Get a cash offer in 3 minutes
Find out how much your home could sell for in as little as 3 minutes with a no-obligation cash offer.
Estimated market value
$675,600
Nearby cities
Nearby neighborhoods
Nearby zip codes
Other Metairie Topics
