Enjoy main level living in a 3 Bedroom 3 Bathroom Paired Ranch that offers plenty of entertaining space and storage. As you enter the home, you’ll notice the luxury vinyl plank flooring and plantation shutters throughout the main level. The kitchen has SS appliances, under cabinet lighting and all drawers and doors are soft close. Rounding out the main level, you’ll find a laundry room with a storage closet, an office with glass French doors, a secondary bedroom adjacent to the ¾ bath and the primary bedroom with a walk-in closet. The finished basement has a large recreation room, another bedroom, a full bathroom and two unfinished storage spaces. Seller had turf installed June of this year which drastically reduces the monthly water bill. This is a terrific low maintenance home as the HOA handles snow removal which includes the driveway, front stairs and front porch if there’s over 2” of snow. You’ll be able to enjoy the neighborhood park, pool, tennis courts and dog park. Conveniently located in The Terrain with quick access to downtown Castle Rock, Colorado Springs, Lone Tree, Parker and the Tech Center.
Sold for $617,500
$617,500
4116 Hidden Gulch Road, Castle Rock, CO 80104
3beds
3,182sqft
Duplex
Built in 2020
4,356 Square Feet Lot
$613,700 Zestimate®
$194/sqft
$3,442 Estimated rent
Home value
$613,700
$583,000 - $644,000
$3,442/mo
Zestimate® history
Owner options
List your home for rent
$3,442/mo
Rent Zestimate®
Find your next renter with Zillow Rental Manager. Plus, with online applications, you can quickly screen prospective tenants – for free.
$3,442/mo
Rent Zestimate®
Refinance and save
$4,085/mo
Est. payment
Refinancing to a lower rate could help reduce your monthly payments and save thousands over the life of the loan.
$4,085/mo
Est. payment
Explore your selling options
Work with a Zillow partner agent
Leverage their expertise and Zillow's premium Showcase listings to get your home seen by more buyers.
Get startedList with your own agent
Get your home in front of millions of buyers by listing it on Zillow.
Learn how to do itSell it yourself
Take full control of how buyers see your home on Zillow by listing For Sale by Owner (FSBO).
List your homeWhat's special
Front porchSecondary bedroomLaundry roomLarge recreation roomTennis courtsStorage closetFront stairs
Zillow last checked:
Listing updated:
Listed by:
Sophia Byers 719-761-5408 sophia@buywithbyers.com,
Realty One Group Elevations, LLC
Bought with:
Jennifer Sheldon, 40041471
RE/MAX Alliance Northeast
Source: REcolorado as distributed by MLS GRID,MLS#: 7044228
Facts & features
Interior
Bedrooms & bathrooms
- Bedrooms: 3
- Bathrooms: 3
- Full bathrooms: 1
- 3/4 bathrooms: 2
- Main level bathrooms: 2
- Main level bedrooms: 2
Primary bedroom
- Level: Main
Bedroom
- Level: Main
Bedroom
- Level: Basement
Primary bathroom
- Description: Linen Closet In The Water Closet
- Level: Main
Bathroom
- Level: Main
Bathroom
- Level: Basement
Laundry
- Description: Additional Storage Closet In Laundry Room
- Level: Main
Office
- Description: Glass French Doors
- Level: Main
Heating
- Forced Air, Natural Gas
Cooling
- Central Air
Appliances
- Included: Dishwasher, Disposal, Microwave, Range, Refrigerator
Features
- Ceiling Fan(s), Granite Counters, Kitchen Island, Open Floorplan, Pantry, Primary Suite, Smoke Free
- Flooring: Carpet, Vinyl
- Windows: Window Coverings
- Basement: Partial
Interior area
- Total structure area: 3,182
- Total interior livable area: 3,182 sqft
- Finished area above ground: 1,591
- Finished area below ground: 803
Property
Parking
- Total spaces: 2
- Parking features: Garage - Attached
- Attached garage spaces: 2
Features
- Levels: One
- Stories: 1
- Patio & porch: Covered, Front Porch
- Exterior features: Private Yard
- Fencing: Full
Lot
- Size: 4,356 Square Feet
- Features: Greenbelt, Master Planned
Details
- Parcel number: R0602120
- Special conditions: Standard
Construction
Type & style
- Home type: SingleFamily
- Property subtype: Duplex
- Attached to another structure: Yes
Materials
- Brick, Frame
- Foundation: Slab
- Roof: Composition
Condition
- Year built: 2020
Details
- Builder name: KB Home
Utilities & green energy
- Sewer: Public Sewer
- Water: Public
Community & HOA
Community
- Security: Carbon Monoxide Detector(s), Smoke Detector(s), Video Doorbell
- Subdivision: Terrain
HOA
- Has HOA: Yes
- Amenities included: Park, Playground, Pool, Tennis Court(s), Trail(s)
- Services included: Maintenance Grounds, Recycling, Snow Removal, Trash
- HOA fee: $468 quarterly
- HOA name: TMMC Property Management
- HOA phone: 303-985-9623
Location
- Region: Castle Rock
Financial & listing details
- Price per square foot: $194/sqft
- Tax assessed value: $597,999
- Annual tax amount: $3,909
- Date on market: 12/11/2023
- Listing terms: Cash,Conventional,FHA,VA Loan
- Exclusions: Sellers Personal Property, Washer & Dryer, Blink Cameras, Metal Racks In Basement Storage Area And Storage Racks In Garage.
- Ownership: Individual
Price history
| Date | Event | Price |
|---|---|---|
| 2/16/2024 | Sold | $617,500$194/sqft |
Source:  REcolorado as distributed by MLS GRID #7044228 Report a problem REcolorado as distributed by MLS GRID #7044228 Report a problem | ||
| 1/21/2024 | Pending sale | $617,500$194/sqft |
Source: REcolorado as distributed by MLS GRID #7044228 Report a problem | ||
| 12/11/2023 | Listed for sale | $617,500+17.6%$194/sqft |
Source: REcolorado as distributed by MLS GRID #7044228 Report a problem | ||
| 9/11/2020 | Sold | $525,000$165/sqft |
Source: Public Record Report a problem | ||
| 8/19/2020 | Pending sale | $525,000$165/sqft |
Source: Mb Team Lassen #8522750 Report a problem | ||
| 6/19/2020 | Price change | $525,000+0.4%$165/sqft |
Source: Mb Team Lassen #8522750 Report a problem | ||
| 5/19/2020 | Listed for sale | $523,000$164/sqft |
Source: Mb Team Lassen #8522750 Report a problem | ||
Public tax history
| Year | Property taxes | Tax assessment |
|---|---|---|
| 2025 | $4,215 -0.9% | $37,370 -14.2% |
| 2024 | $4,253 +8.8% | $43,550 -1% |
| 2023 | $3,909 -4.3% | $43,980 +34% |
| 2022 | $4,085 | $32,810 -2.8% |
| 2021 | -- | $33,750 +156.5% |
| 2020 | $1,600 | $13,160 +115.4% |
| 2019 | -- | $6,110 |
Find assessor info on the county website
Neighborhood: 80104
Nearby homes
- $532,2003 bd2 ba1.7k sqft4128 Hidden Gulch Rd, Castle Rock, CO 80104Off Market
- $100,0002 bd2 ba1.6k sqft4110 Hidden Gulch Rd, Castle Rock, CO 80104Sold

- $614,5003 bd2 ba1.7k sqft4142 Hidden Gulch Rd, Castle Rock, CO 80104Off Market
- $575,0003 bd2 ba1.7k sqft4098 Hidden Gulch Rd, Castle Rock, CO 80104Sold
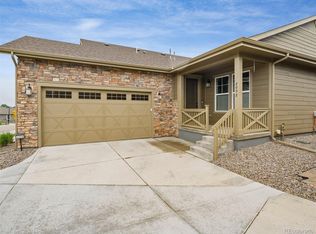
- $598,9003 bd2 ba1.7k sqft4084 Hidden Gulch Rd, Castle Rock, CO 80104Off Market
- $542,7002 bd2 ba1.6k sqft4166 Hidden Gulch Rd, Castle Rock, CO 80104Off Market
- $564,7002 bd2 ba1.6k sqft4188 Hidden Gulch Rd, Castle Rock, CO 80104Off Market
- $608,6003 bd3 ba3.1k sqft4070 Hidden Gulch Rd, Castle Rock, CO 80104Off Market
Nearby schools
GreatSchools rating
- 6/10Sage Canyon Elementary SchoolGrades: PK-6Distance: 1 mi
- 5/10Mesa Middle SchoolGrades: 6-8Distance: 1.3 mi
- 7/10Douglas County High SchoolGrades: 9-12Distance: 2.2 mi
Schools provided by the listing agent
- Elementary: Sage Canyon
- Middle: Mesa
- High: Douglas County
- District: Douglas RE-1
Source: REcolorado as distributed by MLS GRID. This data may not be complete. We recommend contacting the local school district to confirm school assignments for this home.
Get a cash offer in 3 minutes
Find out how much your home could sell for in as little as 3 minutes with a no-obligation cash offer.
Estimated market value
$613,700
Get a cash offer in 3 minutes
Find out how much your home could sell for in as little as 3 minutes with a no-obligation cash offer.
Estimated market value
$613,700
- Colorado
- Douglas County
- Castle Rock
- 80104
- 4116 Hidden Gulch Road
Nearby cities
Nearby neighborhoods
Nearby zip codes
Other Castle Rock Topics
