Welcome to this stunning ranch home where refined interiors meet resort-style outdoor living. Set on a scenic lot in Whitehall, this 4-bedroom, 2-bath beauty offers sweeping views and sophisticated upgrades throughout.
The custom kitchen is a true showpiece, featuring quartz countertops, sleek cabinetry, and a Murano glass backsplash—bringing artistic flair to everyday living. The first-floor bathroom offers spa-level serenity with imported marble flooring, while central AC ensures comfort all year round.
Entertain or unwind in the sunroom hot tub, or step outside to your own private retreat—complete with a large deck, fire pit, and an above-ground pool, all surrounded by tranquil, elevated views. The abundance of parking adds everyday convenience, even without a garage.
From its designer finishes to its outdoor oasis, this home redefines relaxed luxury in one of Whitehall’s most desirable settings.
Sold for $405,000
$405,000
4116 Hillcrest Ln, Whitehall, PA 18052
4beds
2,304sqft
Single Family Residence
Built in 1963
0.38 Acres Lot
$414,100 Zestimate®
$176/sqft
$3,005 Estimated rent
Home value
$414,100
$373,000 - $460,000
$3,005/mo
Zestimate® history
Owner options
List your home for rent
$3,005/mo
Rent Zestimate®
Find your next renter with Zillow Rental Manager. Plus, with online applications, you can quickly screen prospective tenants – for free.
$3,005/mo
Rent Zestimate®
Refinance and save
$2,679/mo
Est. payment
Refinancing to a lower rate could help reduce your monthly payments and save thousands over the life of the loan.
$2,679/mo
Est. payment
Explore your selling options
Work with a Zillow partner agent
Leverage their expertise and Zillow's premium Showcase listings to get your home seen by more buyers.
Get startedList with your own agent
Get your home in front of millions of buyers by listing it on Zillow.
Learn how to do itSell it yourself
Take full control of how buyers see your home on Zillow by listing For Sale by Owner (FSBO).
List your homeWhat's special
Sweeping viewsDesigner finishesSophisticated upgradesTranquil elevated viewsQuartz countertopsSleek cabinetryAbove-ground pool
Zillow last checked:
Listing updated:
Listed by:
Eric A. Rothenberger 610-730-3200,
BHGRE Valley Partners
Bought with:
Michelle Weber, RS314905
BHHS Fox & Roach - Allentown
Source: GLVR,MLS#: 761184 Originating MLS: Lehigh Valley MLS
Originating MLS: Lehigh Valley MLSFacts & features
Interior
Bedrooms & bathrooms
- Bedrooms: 4
- Bathrooms: 2
- Full bathrooms: 2
Rooms
- Room types: Four Season, Sunroom
Bedroom
- Description: fits a california king
- Level: First
- Dimensions: 14.00 x 16.00
Bedroom
- Level: First
- Dimensions: 12.00 x 11.00
Bedroom
- Level: First
- Dimensions: 10.00 x 11.00
Bedroom
- Level: Lower
- Dimensions: 15.00 x 17.00
Dining room
- Level: First
- Dimensions: 10.00 x 11.00
Other
- Description: Real marble floors, glass shower tile
- Level: First
- Dimensions: 8.00 x 6.00
Other
- Level: Lower
- Dimensions: 8.00 x 5.00
Kitchen
- Description: Real Quartz Counter-tops with Murano glass backsplash from Italy
- Level: First
- Dimensions: 16.00 x 11.00
Living room
- Level: First
- Dimensions: 20.00 x 18.00
Media room
- Description: lower level bar area as well
- Level: Lower
- Dimensions: 25.00 x 18.00
Sunroom
- Description: Hot Tub
- Level: First
- Dimensions: 20.00 x 14.00
Heating
- Baseboard, Heat Pump
Cooling
- Central Air
Appliances
- Included: Electric Oven, Oil Water Heater
- Laundry: Lower Level
Features
- Dining Area, Separate/Formal Dining Room, Family Room Lower Level, Game Room, Kitchen Island, Mud Room, Skylights, Utility Room
- Flooring: Carpet, Luxury Vinyl, Luxury VinylPlank, Tile
- Windows: Skylight(s)
- Basement: Full,Finished,Other,Partially Finished,Rec/Family Area
- Has fireplace: Yes
- Fireplace features: Wood Burning
Interior area
- Total interior livable area: 2,304 sqft
- Finished area above ground: 1,789
- Finished area below ground: 515
Property
Parking
- Total spaces: 6
- Parking features: Driveway, Off Street, Parking Pad, On Street
- Garage spaces: 6
- Has uncovered spaces: Yes
Features
- Patio & porch: Covered, Deck, Enclosed, Porch
- Exterior features: Deck, Fence, Fire Pit, Hot Tub/Spa, Pool, Porch
- Has private pool: Yes
- Pool features: Above Ground
- Has spa: Yes
- Fencing: Yard Fenced
- Has view: Yes
- View description: Hills, Mountain(s), Panoramic, Valley
Lot
- Size: 0.38 Acres
- Features: Flat
Details
- Parcel number: 548969468269 001
- Zoning: C-1-Neighborhood Commerci
- Special conditions: None
Construction
Type & style
- Home type: SingleFamily
- Architectural style: Raised Ranch
- Property subtype: Single Family Residence
Materials
- Brick
- Roof: Asphalt,Fiberglass
Condition
- Unknown
- Year built: 1963
Utilities & green energy
- Electric: 150 Amp Service, Circuit Breakers
- Sewer: Public Sewer
- Water: Public
Community & HOA
Community
- Subdivision: Not in Development
Location
- Region: Whitehall
Financial & listing details
- Price per square foot: $176/sqft
- Tax assessed value: $167,600
- Annual tax amount: $4,914
- Date on market: 9/19/2025
- Cumulative days on market: 6 days
- Listing terms: Cash,Conventional,FHA,VA Loan
- Ownership type: Fee Simple
Price history
| Date | Event | Price |
|---|---|---|
| 8/29/2025 | Sold | $405,000+1.3%$176/sqft |
Source:  GLVR #761184 Report a problem GLVR #761184 Report a problem | ||
| 7/23/2025 | Pending sale | $399,900$174/sqft |
Source: GLVR #761184 Report a problem | ||
| 7/16/2025 | Listed for sale | $399,900+135.2%$174/sqft |
Source: GLVR #761184 Report a problem | ||
| 12/8/2003 | Sold | $170,000$74/sqft |
Source: Public Record Report a problem | ||
Public tax history
| Year | Property taxes | Tax assessment |
|---|---|---|
| 2025 | $5,081 +7% | $167,600 |
| 2024 | $4,749 +2.1% | $167,600 |
| 2023 | $4,651 | $167,600 |
| 2022 | $4,651 +4% | $167,600 |
| 2021 | $4,470 +4% | $167,600 |
| 2020 | $4,299 +11036.2% | $167,600 |
| 2019 | $39 | $167,600 |
| 2018 | $39 | $167,600 |
| 2017 | -- | $167,600 |
| 2016 | -- | $167,600 |
| 2015 | -- | $167,600 |
| 2014 | -- | $167,600 +194.6% |
| 2012 | -- | $56,900 |
| 2011 | -- | $56,900 |
| 2010 | -- | $56,900 |
| 2009 | -- | $56,900 |
| 2008 | -- | $56,900 |
| 2007 | -- | $56,900 |
| 2006 | -- | $56,900 +2% |
| 2005 | -- | $55,800 |
| 2004 | -- | $55,800 |
| 2003 | -- | $55,800 |
| 2002 | -- | $55,800 |
| 2000 | -- | $55,800 |
Find assessor info on the county website
Neighborhood: Egypt
Nearby homes
- $397,6003 bd2 ba1.7k sqft4124 Hillcrest Ln, Whitehall, PA 18052Off Market
- $329,2003 bd1 ba1.6k sqft4114 Main St, Whitehall, PA 18052Off Market
- $260,1003 bd1 ba1.4k sqft4108 Main St, Whitehall, PA 18052Off Market
- $239,1005 bd2 ba2k sqft4120 Main St, Whitehall, PA 18052Off Market
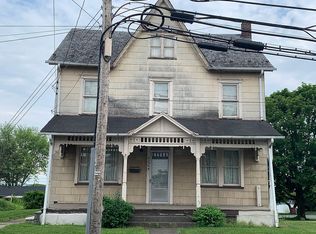
- $427,7003 bd1 ba2.1k sqft4130 Hillcrest Ln, Whitehall, PA 18052Off Market
- $290,9003 bd2 ba1.1k sqft4126 Main St, Whitehall, PA 18052Off Market
- $324,0003 bd2 ba1.3k sqft4111 Main St, Whitehall, PA 18052Off Market
- $327,6003 bd2 ba1.8k sqft4130 Main St, Whitehall, PA 18052Off Market
Nearby schools
GreatSchools rating
- 6/10Zephyr El SchoolGrades: 4-5Distance: 2.7 mi
- 6/10Whitehall-Coplay Middle SchoolGrades: 6-8Distance: 2.8 mi
- 6/10Whitehall High SchoolGrades: 9-12Distance: 2.6 mi
Schools provided by the listing agent
- District: Whitehall-Coplay
Source: GLVR. This data may not be complete. We recommend contacting the local school district to confirm school assignments for this home.
Get a cash offer in 3 minutes
Find out how much your home could sell for in as little as 3 minutes with a no-obligation cash offer.
Estimated market value
$414,100
Get a cash offer in 3 minutes
Find out how much your home could sell for in as little as 3 minutes with a no-obligation cash offer.
Estimated market value
$414,100
- Pennsylvania
- Lehigh County
- Whitehall
- 18052
- Egypt
- 4116 Hillcrest Ln
Nearby cities
Nearby neighborhoods
Nearby zip codes
Other Whitehall Topics
