Welcome to resort-style living in the highly sought-after Village of Bayberry South! Perfectly positioned on one of the community's largest homesites and nestled on a peaceful tree-lined street, this beautifully maintained home offers the ideal blend of luxury, comfort, and low-maintenance living. The bright, open-concept floor plan features a stunning chef's kitchen with granite countertops, upgraded cabinetry, and a spacious center island that flows seamlessly into the sun-filled living and dining areas. A flexible bonus room offers endless possibilities as a home office, den, or guest space. The private TREX deck overlooks the beautifully landscaped backyard, creating the perfect setting for morning coffee or evening relaxation. The expansive basement with egress window provides exceptional storage and future finishing potential. Additional features include a whole-house generator and two-car garage. Enjoy a vibrant active-adult lifestyle with access to a resort-style clubhouse, outdoor pool, fitness center, tennis and pickleball courts, walking trails, billiards room, and a full calendar of social activities and clubs. Lawn care, landscaping, and snow removal are included, allowing you to spend more time enjoying everything this exceptional community has to offer. Conveniently located near Middletown's shopping, dining, healthcare facilities, major commuter routes, and Delaware's beautiful beaches. This is more than a home—it's a lifestyle! Feature Highlights ✔ One of the largest lots in Bayberry South ✔ Whole-house generator ✔ TREX deck ✔ Flex room/home office potential ✔ Large basement with egress window ✔ Open-concept design ✔ Granite countertops & upgraded cabinetry ✔ Lawn care, landscaping & snow removal included ✔ Resort-style clubhouse & pool ✔ Fitness center, pickleball & tennis courts ✔ Active social calendar & clubs ✔ Minutes to shopping, dining & Route 1
Pending
$565,000
4116 Laughton Ln, Middletown, DE 19709
4beds
2,650sqft
Single Family Residence
Built in 2015
9,148 Square Feet Lot
$-- Zestimate®
$213/sqft
$180/mo HOA
What's special
Flexible bonus roomPrivate trex deckGranite countertopsTwo-car garageBright open-concept floor planSpacious center islandUpgraded cabinetry
- 97 days
- 52
- 0
Likely to sell faster than
Zillow last checked:
Listing updated:
Listed by:
Georgette Balback 484-319-7771,
BHHS Fox & Roach - Hockessin (302) 999-9999
Source: Bright MLS,MLS#: DENC2105094
Facts & features
Interior
Bedrooms & bathrooms
- Bedrooms: 4
- Bathrooms: 3
- Full bathrooms: 2
- 1/2 bathrooms: 1
- Main level bathrooms: 3
- Main level bedrooms: 4
Basement
- Area: 0
Heating
- Forced Air, Natural Gas
Cooling
- Central Air, Electric
Appliances
- Included: Electric Water Heater
- Laundry: Main Level
Features
- Basement: Full,Unfinished
- Has fireplace: No
Interior area
- Total structure area: 2,650
- Total interior livable area: 2,650 sqft
- Finished area above ground: 2,650
- Finished area below ground: 0
Property
Parking
- Total spaces: 2
- Parking features: Inside Entrance, Driveway, Attached
- Attached garage spaces: 2
- Has uncovered spaces: Yes
Accessibility
- Accessibility features: Accessible Entrance
Features
- Levels: One
- Stories: 1
- Pool features: Community
Lot
- Size: 9,148 Square Feet
Details
- Additional structures: Above Grade, Below Grade
- Parcel number: 13013.41023
- Zoning: S
- Special conditions: Third Party Approval
Construction
Type & style
- Home type: SingleFamily
- Architectural style: Cape Cod
- Property subtype: Single Family Residence
Materials
- Vinyl Siding, Aluminum Siding
- Foundation: Concrete Perimeter
Condition
- Excellent
- New construction: No
- Year built: 2015
Utilities & green energy
- Sewer: Public Sewer
- Water: Public
Community & HOA
Community
- Senior community: Yes
- Subdivision: Village Of Bayberry
HOA
- Has HOA: Yes
- Amenities included: Billiard Room, Clubhouse, Water/Lake Privileges
- Services included: Health Club, Maintenance Grounds, Pool(s), Recreation Facility, Snow Removal, Trash
- HOA fee: $180 monthly
- HOA name: PREMIER COMMUNITY ASSOC. MANAGEMENT
Location
- Region: Middletown
Financial & listing details
- Price per square foot: $213/sqft
- Tax assessed value: $544,100
- Annual tax amount: $4,754
- Date on market: 6/12/2026
- Listing agreement: Exclusive Agency
- Listing terms: Cash,Conventional
- Exclusions: See Agent
- Ownership: Fee Simple
Estimated market value
Not available
Estimated sales range
Not available
Not available
Price history
| Date | Event | Price |
|---|---|---|
| 6/17/2026 | Pending sale | $565,000$213/sqft |
Source:  Bright MLS #DENC2105094 Report a problem Bright MLS #DENC2105094 Report a problem | ||
| 6/12/2026 | Listed for sale | $565,000-2.4%$213/sqft |
Source: Bright MLS #DENC2105094 Report a problem | ||
| 2/11/2026 | Listing removed | $579,000$218/sqft |
Source: Bright MLS #DENC2091776 Report a problem | ||
| 10/24/2025 | Listed for sale | $579,000+45.4%$218/sqft |
Source: Bright MLS #DENC2091776 Report a problem | ||
| 7/30/2015 | Sold | $398,279$150/sqft |
Source: Public Record Report a problem | ||
Public tax history
| Year | Property taxes | Tax assessment |
|---|---|---|
| 2025 | $4,826 +4.7% | $544,100 +410.9% |
| 2024 | $4,609 +16.6% | $106,500 |
| 2023 | $3,953 -0.3% | $106,500 |
| 2022 | $3,964 +1.2% | $106,500 |
| 2021 | $3,915 +1.1% | $106,500 |
| 2020 | $3,872 +7.7% | $106,500 |
| 2019 | $3,596 +7.7% | $106,500 |
| 2017 | $3,339 +15% | $106,500 |
| 2016 | $2,905 | $106,500 |
| 2015 | $2,905 | $106,500 +4160% |
| 2014 | -- | $2,500 |
| 2008 | -- | -- |
| 2007 | -- | -- |
Find assessor info on the county website
Monthly payment
Est. payment
Payment breakdown
Explore the cost of this home by adjusting the details. Changes won't be saved.Climate risks
Neighborhood: 19709
Nearby schools
Schools provided by the listing agent
- District: Appoquinimink
Source: Bright MLS. This data may not be complete. We recommend contacting the local school district to confirm school assignments for this home.
Similar homes
- $585,0004 bd3 ba3k sqft4534 Cagney Ln, Middletown, DE 19709For Sale

 MLS ID #DENC2107832, Andrea Harrington, Compass. Bright MLS
 - $595,0005 bd2 ba3.4k sqft408 Commodore Dr, Middletown, DE 19709For Sale
 MLS ID #DENC2107808, Amy Hurley, Foraker Realty Co.. Bright MLS
 - $594,0004 bd3 ba2.6k sqft755 Stanford White Way, Middletown, DE 19709For Sale
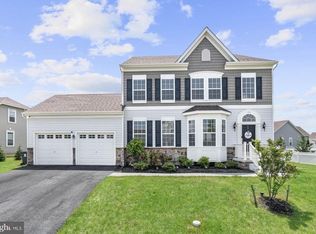 MLS ID #DENC2094370, Andrea Harrington, Compass. Bright MLS
 - $569,9003 bd3 ba2.3k sqft529 Contemplation Way, Middletown, DE 19709For Sale
 MLS ID #DENC2105858, Earl Endrich, BHHS Fox & Roach - Hockessin. Bright MLS
 - $587,5004 bd3 ba2.3k sqft400 Rederick Ln #2, Middletown, DE 19709New ConstructionMLS ID #DENC2079326, Lindsay Shaffer, RE/MAX Elite. Bright MLS
- $599,9004 bd3 ba2.9k sqft4 W Shakespeare Dr, Middletown, DE 19709For SaleMLS ID #DENC2110342, Ryan Haas, RE/MAX Edge. Bright MLS
- $599,9993 bd3 ba2.8k sqft545 Wheelmen St, Middletown, DE 19709For SaleMLS ID #DENC2110898, Rachel Burroughs, Long & Foster Real Estate, Inc.. Bright MLS
- $680,0004 bd3 ba3k sqft1207 Glossy Ibis Ct, Middletown, DE 19709For SaleMLS ID #DENC2110216, Mariah Little, Crown Homes Real Estate. Bright MLS
- $749,9994 bd3 ba2.9k sqftNone Available, Middletown, DE 19709For SaleMLS ID #DENC2110610, Theresa Russo, Patterson-Schwartz-Middletown. Bright MLS
- $540,0003 bd3 ba3.1k sqft336 Acasta Dr, Middletown, DE 19709For SaleMLS ID #DENC2107184, Ayana Morton, Coldwell Banker Realty. Bright MLS
- $604,9004 bd4 ba3.6k sqft1228 Hook Dr, Middletown, DE 19709For SaleMLS ID #DENC2108972, Heather Jones, Crown Homes Real Estate. Bright MLS
- $539,0003 bd3 ba3.1k sqft13 Palisade Cir, Middletown, DE 19709For SaleMLS ID #DENC2110072, Dave O'Donnell, EXP Realty, LLC. Bright MLS
- $587,5003 bd2 ba2.2k sqft400 Rederick Ln #4, Middletown, DE 19709New ConstructionMLS ID #DENC2079330, Lindsay Shaffer, RE/MAX Elite. Bright MLS
- $525,0004 bd3 ba3.8k sqft354 Northhampton Way, Middletown, DE 19709For SaleMLS ID #DENC2106394, Shanika Clark, EXP Realty, LLC. Bright MLS
- $509,9003 bd4 ba2.9k sqft369 Northhampton Way, Middletown, DE 19709For SaleMLS ID #DENC2109876, Mario Ciccarelli, Empower Real Estate, LLC. Bright MLS
- $569,0002 bd2 ba1.8k sqftNone Available, Middletown, DE 19709For SaleMLS ID #DENC2103800, Tony Immediato, Compass. Bright MLS
- $649,9004 bd4 ba3.9k sqft313 Autumn Ct, Middletown, DE 19709For SaleMLS ID #DENC2108538, Iris Cong, BHHS Fox & Roach - Hockessin. Bright MLS
- $650,0004 bd3 ba3.4k sqft42 Watson Ln, Middletown, DE 19709For SaleMLS ID #DENC2099846, Melvin Sarpey, Crown Homes Real Estate. Bright MLS
- $585,0004 bd3 ba2.4k sqft112 Olivine Cir, Townsend, DE 19734For SaleMLS ID #DENC2102250, Michele Endrich, BHHS Fox & Roach - Hockessin. Bright MLS
- $655,0004 bd4 ba3.7k sqft2003 Ferwig Ct, Middletown, DE 19709For SaleMLS ID #DENC2108896, J Martin Orlando, Bryan Realty Group. Bright MLS
