**ADDED BONUS: The seller is now offering $5,000 in concessions for buyer's closing costs.
If space, comfort, and a great setting are at the top of your list, this one checks all the boxes. This 5-bedroom, 3-bath home offers 3,522 square feet of well-designed living space, set on a generous .79-acre lot in one of the area's most desirable neighborhoods.
The layout is open with plenty of room to gather, spread out, or host friends and family. Whether it's a busy weekday or a relaxed weekend at home, this space is perfect for every occasion.
Out back, you'll find a yard that's hard to come by with nearly an acre with room to truly make it your own. There's more than enough space for an in-ground pool, outdoor entertaining, or simply enjoying the extra elbow room without feeling crowded. Not to mention, the sunsets can't be beat.
With the added features like the abundance of storage ,and severe weather shelter, a home like this doesn't come along often. Let's make it yours today!
Closed
Price Unknown
4116 Liddy Ln, Jefferson City, MO 65109
5beds
3,522sqft
Single Family Residence
Built in 2021
0.79 Acres Lot
$562,400 Zestimate®
$--/sqft
$2,762 Estimated rent
Home value
$562,400
$534,000 - $591,000
$2,762/mo
Zestimate® history
Owner options
List your home for rent
$2,762/mo
Rent Zestimate®
Find your next renter with Zillow Rental Manager. Plus, with online applications, you can quickly screen prospective tenants – for free.
$2,762/mo
Rent Zestimate®
Refinance and save
Refinancing to a lower rate could help reduce your monthly payments and save thousands over the life of the loan.
Explore your selling options
Work with a Zillow partner agent
Leverage their expertise and Zillow's premium Showcase listings to get your home seen by more buyers.
Get startedList with your own agent
Get your home in front of millions of buyers by listing it on Zillow.
Learn how to do itSell it yourself
Take full control of how buyers see your home on Zillow by listing For Sale by Owner (FSBO).
List your homeWhat's special
Abundance of storage
Zillow last checked:
Listing updated:
Listed by:
Karyn Liebler 618-946-0401,
Nettwork Global
Bought with:
Member Nonmls
NONMLS
Source: JCMLS,MLS#: 10072869
Facts & features
Interior
Bedrooms & bathrooms
- Bedrooms: 5
- Bathrooms: 3
- Full bathrooms: 3
Primary bedroom
- Level: Main
- Area: 217.5 Square Feet
- Dimensions: 15 x 14.5
Bedroom 2
- Level: Main
- Area: 145.54 Square Feet
- Dimensions: 13.1 x 11.11
Bedroom 3
- Level: Main
- Area: 134.54 Square Feet
- Dimensions: 12.11 x 11.11
Bedroom 4
- Level: Lower
- Area: 180 Square Feet
- Dimensions: 12 x 15
Bedroom 5
- Level: Lower
- Area: 180 Square Feet
- Dimensions: 12 x 15
Bathroom
- Level: Main
- Area: 71.2 Square Feet
- Dimensions: 8 x 8.9
Bathroom
- Level: Main
- Area: 111.87 Square Feet
- Dimensions: 11.3 x 9.9
Bathroom
- Level: Lower
- Area: 54 Square Feet
- Dimensions: 5.4 x 10
Family room
- Level: Lower
- Area: 445.06 Square Feet
- Dimensions: 15.4 x 28.9
Kitchen
- Level: Main
- Area: 161.28 Square Feet
- Dimensions: 12.8 x 12.6
Laundry
- Level: Main
- Area: 48 Square Feet
- Dimensions: 8 x 6
Living room
- Level: Main
- Area: 319.59 Square Feet
- Dimensions: 20.1 x 15.9
Heating
- Electric, Heat Pump
Cooling
- Central Air
Appliances
- Included: Humidifier, Water Softener Owned, Dishwasher, Disposal, Microwave, Refrigerator
Features
- Pantry, Walk-In Closet(s)
- Flooring: Wood
- Basement: Walk-Out Access,Full
- Has fireplace: Yes
- Fireplace features: Electric
Interior area
- Total structure area: 3,522
- Total interior livable area: 3,522 sqft
- Finished area above ground: 1,958
- Finished area below ground: 1,564
Property
Lot
- Size: 0.79 Acres
Details
- Parcel number: 0509300004003009
Construction
Type & style
- Home type: SingleFamily
- Architectural style: Ranch
- Property subtype: Single Family Residence
Materials
- Brick
Condition
- Year built: 2021
Details
- Builder name: Bentlage Homes
Utilities & green energy
- Sewer: Public Sewer
- Water: Well
Community & HOA
Community
- Subdivision: GRAYS CREEK VALLEY ACRES
Location
- Region: Jefferson City
Financial & listing details
- Tax assessed value: $435,600
- Annual tax amount: $4,733
- Date on market: 5/10/2026
- Listing terms: FHA,Government,Cash,Conventional,VA Loan
Price history
| Date | Event | Price |
|---|---|---|
| 8/17/2026 | Sold | -- |
Source:  JCMLS #10072869 Report a problem JCMLS #10072869 Report a problem | ||
| 7/24/2026 | Pending sale | $565,000$160/sqft |
Source: JCMLS #10072869 Report a problem | ||
| 6/29/2026 | Price change | $565,000-5.8%$160/sqft |
Source: JCMLS #10072869 Report a problem | ||
| 6/1/2026 | Price change | $599,900-6.3%$170/sqft |
Source: JCMLS #10072869 Report a problem | ||
| 5/28/2026 | Price change | $640,000-2.3%$182/sqft |
Source: JCMLS #10072869 Report a problem | ||
| 5/10/2026 | Listed for sale | $655,000$186/sqft |
Source: JCMLS #10072869 Report a problem | ||
| 4/30/2026 | Pending sale | $655,000$186/sqft |
Source: JCMLS #10072869 Report a problem | ||
| 4/24/2026 | Listed for sale | $655,000+2530.5%$186/sqft |
Source: JCMLS #10072869 Report a problem | ||
| 8/28/2020 | Sold | -- |
Source: Agent Provided Report a problem | ||
| 6/11/2020 | Listed for sale | $24,900-0.4%$7/sqft |
Source: Heath Higgins Team of Expert Advisors #10058354 Report a problem | ||
| 5/6/2020 | Listing removed | $25,000$7/sqft |
Source: Owner Report a problem | ||
| 2/14/2020 | Listed for sale | $25,000$7/sqft |
Source: Owner Report a problem | ||
Public tax history
| Year | Property taxes | Tax assessment |
|---|---|---|
| 2025 | $4,734 +5.3% | $82,800 +5% |
| 2024 | $4,497 +0% | $78,830 |
| 2023 | $4,497 -0.3% | $78,830 |
| 2022 | $4,511 | $78,830 +2863.5% |
| 2021 | -- | $2,660 |
| 2020 | $155 +3% | $2,660 |
| 2019 | $151 +27269.1% | $2,660 |
| 2018 | $1 | $2,660 +22066.7% |
| 2017 | -- | $12 |
| 2016 | -- | -- |
| 2015 | -- | -- |
| 2014 | -- | -- |
| 2013 | -- | -- |
| 2012 | -- | -- |
| 2011 | -- | -- |
| 2010 | -- | -- |
Find assessor info on the county website
Neighborhood: 65109
Nearby homes
- $12,500-- bd-- ba-- sqft4122 Liddy Ln, Jefferson City, MO 65109Off Market
- $433,4004 bd3 ba2.4k sqft4110 Liddy Ln, Jefferson City, MO 65109Off Market
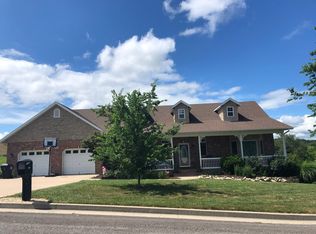
- $430,6003 bd2 ba1.9k sqft4110 Laura Ave, Jefferson City, MO 65109Off Market
- $539,2003 bd2 ba3k sqft4106 Laura Ave, Jefferson City, MO 65109Off Market
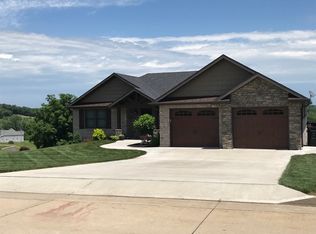
- $28,0000.64 Acres4115 Liddy Ln, Jefferson City, MO 65109Off Market
- $49,9000.65 Acres4121 Liddy Ln, Jefferson City, MO 65109Lot/Land
- $14,000-- bd-- ba-- sqft4116 Laura Ave, Jefferson City, MO 65109Off Market
- $445,9003 bd2 ba2k sqft4107 Liddy Ln, Jefferson City, MO 65109Off Market
Nearby schools
GreatSchools rating
- 5/10Belair Elementary SchoolGrades: K-5Distance: 3.5 mi
- 8/10Thomas Jefferson Middle SchoolGrades: 6-8Distance: 3.1 mi
- 5/10Capital City High SchoolGrades: 9-12Distance: 4.8 mi
Sell for more on Zillow
Get a Zillow Showcase℠ listing at no additional cost and you could sell for .
$562,400
2% more
+$11,248
With Zillow Showcase(estimated)
$573,648
- Missouri
- Cole County
- Jefferson City
- 65109
- 4116 Liddy Ln
Nearby cities
Nearby zip codes
Other Jefferson City Topics
