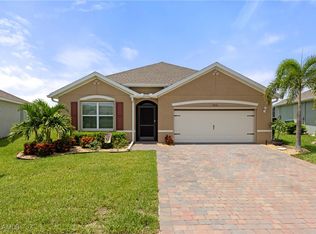
Welcome to the private gated community of River Club where this 3 bedroom, 2 full bath and 2 car garage home resides. The association has a fantastic community pool, playground and full size gym facility for all to use. It also has extras such as sidewalks and underground utilities that makes any neighborhood look so much cleaner and safer. The low monthly HOA dues include lawn maintenance and shrub trimming for each residence as well. This is why all the homes in this neighborhood look so well kept up. When you pull into the driveway, you will already be pleased with a brick paver driveway and entry sidewalk with mature landscaping already in place. The view out back of this home is very private as you can see by the pictures, as a large pond gives you not only a full time view of nature at its best, but the ultimate in privacy compared to other homes that back up to other homes. This kitchen in this home has all wood kitchen cabinets with quartz counter tops and are finished off with stainless steel appliances. A large dinette area is part of the kitchen and gives you plenty of space. A HUGE living room area that measures in at 19 x 16 and combines with a formal dining room of 12 x 8 that makes the entire area feel even larger. The primary bedroom is 16 x 13 with plenty of room for a king size bed and plenty of dressers plus a dedicated bathroom with a walk in shower. A his and her sink set up with a large walk in closet. The second and 3rd bedrooms are split by a 2nd full size bathroom and right next to the laundry room. Large format tile is already installed in the kitchen, foyer, both bathrooms, laundry, living and dining room areas. The screened in lanai is already brick paved as well. With handpicked lighting fixtures, window blinds and ceiling fans already installed, all you will need to do is move in and relax. We all hear the phrase Location, Location, Location and this community has it for sure. Only minutes from I-75 expressway and also downtown Punta Gorda. Downtown has so many iconic and historical landmarks to see that while you are enjoying a miles long walk down the harborside trail, you can stop at the park that overlooks the Charlotte Harbor. You can stop by any number of restaurants that can provide you any type of cuisine that you may want. There are all your favorites from fine dining to your favorite sports bar or musical pub! 8 different golf courses are within a 20 minute drive and of course pickleball courts are all around town including the newer Pickleplex courts where they have league play and frequently hold large tournaments. Multiple places to put a boat or wave runner in the water for all you water enthusiast. And of course, you may enjoy participating in some of our long standing traditions such as the Christmas Tree lighting, a huge Halloween gathering or the fan favorite Saturday morning Farmers Market. Hurry now to schedule your showing as this home is priced to sell immediately and can be closed within 2 weeks!!
Sold for $251,000
$251,000
4116 MANATEE LANE, PUNTA GORDA, FL 33980
3beds
1,694sqft
Single Family Residence
Built in 2022
9,377 Square Feet Lot
$256,300 Zestimate®
$148/sqft
$1,776 Estimated rent
Home value
$256,300
$231,000 - $284,000
$1,776/mo
Zestimate® history
Owner options
List your home for rent
$1,776/mo
Rent Zestimate®
Find your next renter with Zillow Rental Manager. Plus, with online applications, you can quickly screen prospective tenants – for free.
$1,776/mo
Rent Zestimate®
Refinance and save
$2,183/mo
Est. payment
Refinancing to a lower rate could help reduce your monthly payments and save thousands over the life of the loan.
$2,183/mo
Est. payment
Explore your selling options
Work with a Zillow partner agent
Leverage their expertise and Zillow's premium Showcase listings to get your home seen by more buyers.
Get startedList with your own agent
Get your home in front of millions of buyers by listing it on Zillow.
Learn how to do itSell it yourself
Take full control of how buyers see your home on Zillow by listing For Sale by Owner (FSBO).
List your homeWhat's special
Quartz counter topsUnderground utilitiesCeiling fansFantastic community poolHandpicked lighting fixturesLarge dinette areaWindow blinds
Zillow last checked:
Listing updated:
Listed by:
Kurt Havel 239-362-6656,
ALLISON JAMES ESTATES & HOMES 941-500-4922
Bought with:
Shari Kurhan, 3317046
FIVE STAR REALTY OF CHARLOTTE
Source: Stellar MLS,MLS#: C7523397 Originating MLS: Port Charlotte
Originating MLS: Port Charlotte
Facts & features
Interior
Bedrooms & bathrooms
- Bedrooms: 3
- Bathrooms: 11
- Full bathrooms: 2
- 1/2 bathrooms: 9
Primary bedroom
- Features: Walk-In Closet(s)
- Level: First
- Area: 208 Square Feet
- Dimensions: 16x13
Bedroom 2
- Features: Built-in Closet
- Level: First
- Area: 120 Square Feet
- Dimensions: 12x10
Bedroom 3
- Features: Built-in Closet
- Level: First
- Area: 100 Square Feet
- Dimensions: 10x10
Primary bathroom
- Level: First
- Area: 96 Square Feet
- Dimensions: 12x8
Bathroom 2
- Level: First
- Area: 54 Square Feet
- Dimensions: 9x6
Dinette
- Level: First
- Area: 108 Square Feet
- Dimensions: 12x9
Dining room
- Level: First
- Area: 96 Square Feet
- Dimensions: 12x8
Foyer
- Level: First
- Area: 49 Square Feet
- Dimensions: 7x7
Kitchen
- Level: First
- Area: 132 Square Feet
- Dimensions: 11x12
Laundry
- Level: First
- Area: 36 Square Feet
- Dimensions: 6x6
Living room
- Level: First
- Area: 304 Square Feet
- Dimensions: 16x19
Heating
- Electric
Cooling
- Central Air
Appliances
- Included: Dishwasher, Disposal, Dryer, Electric Water Heater, Microwave, Range, Refrigerator, Washer
- Laundry: Electric Dryer Hookup, Inside, Laundry Room, Washer Hookup
Features
- Eating Space In Kitchen, Living Room/Dining Room Combo, Open Floorplan, Solid Surface Counters, Walk-In Closet(s)
- Flooring: Carpet, Ceramic Tile
- Windows: Window Treatments
- Has fireplace: No
Interior area
- Total structure area: 2,224
- Total interior livable area: 1,694 sqft
Property
Parking
- Total spaces: 2
- Parking features: Driveway, Garage Door Opener
- Attached garage spaces: 2
- Has uncovered spaces: Yes
- Details: Garage Dimensions: 20x19
Features
- Levels: One
- Stories: 1
- Exterior features: Private Yard
- Has view: Yes
- View description: Pond
- Has water view: Yes
- Water view: Pond
Lot
- Size: 9,377 Square Feet
Details
- Parcel number: 402319379014
- Zoning: PD
- Special conditions: None
Construction
Type & style
- Home type: SingleFamily
- Property subtype: Single Family Residence
Materials
- Block, Stucco
- Foundation: Slab
- Roof: Shingle
Condition
- New construction: No
- Year built: 2022
Utilities & green energy
- Sewer: Public Sewer
- Water: Public
- Utilities for property: Cable Available, Electricity Connected, Sewer Connected, Water Connected
Community & HOA
Community
- Features: Buyer Approval Required, Clubhouse, Community Mailbox, Deed Restrictions, Fitness Center, Gated Community - No Guard, Playground, Pool, Sidewalks
- Pet fee: $0 monthly
- Subdivision: RIVER CLUB
HOA
- Has HOA: Yes
- Amenities included: Clubhouse, Fitness Center, Pool, Recreation Facilities, Vehicle Restrictions
- Services included: Common Area Taxes, Community Pool, Reserve Fund, Maintenance Grounds, Maintenance Repairs, Manager, Pool Maintenance, Recreational Facilities
- HOA fee: $398 monthly
- HOA name: APM
- HOA phone: 239-454-1101
Location
- Region: Punta Gorda
Financial & listing details
- Price per square foot: $148/sqft
- Tax assessed value: $353,826
- Annual tax amount: $4,217
- Date on market: 3/16/2026
- Cumulative days on market: 2 days
- Listing terms: Cash,Conventional
- Ownership: Fee Simple
- Total actual rent: 0
- Electric utility on property: Yes
- Road surface type: Asphalt, Paved
Price history
| Date | Event | Price |
|---|---|---|
| 4/16/2026 | Sold | $251,000-3.4%$148/sqft |
Source:  Stellar MLS #C7523397 Report a problem Stellar MLS #C7523397 Report a problem | ||
| 3/19/2026 | Pending sale | $259,900$153/sqft |
Source: Stellar MLS #C7523397 Report a problem | ||
| 3/16/2026 | Listed for sale | $259,900-16.2%$153/sqft |
Source: Stellar MLS #C7523397 Report a problem | ||
| 3/1/2022 | Sold | $310,125$183/sqft |
Source: Public Record Report a problem | ||
Public tax history
| Year | Property taxes | Tax assessment |
|---|---|---|
| 2025 | $4,218 +0.6% | $283,524 +0.8% |
| 2024 | $4,193 -8.7% | $281,198 +10.3% |
| 2023 | $4,590 +844.6% | $255,044 +971.6% |
| 2022 | $486 +2.7% | $23,800 +7.7% |
| 2021 | $473 +1.4% | $22,100 |
| 2020 | $467 -0.3% | $22,100 |
| 2019 | $468 +7.8% | $22,100 +4% |
| 2018 | $435 | $21,250 |
| 2017 | $435 -0.7% | $21,250 |
| 2016 | $437 -1.1% | $21,250 |
| 2015 | $442 -1.4% | $21,250 |
| 2014 | $449 +20.4% | $21,250 -1.2% |
| 2013 | $373 +2% | $21,507 |
| 2012 | $365 +0.9% | $21,507 |
| 2011 | $362 -1.6% | $21,507 |
| 2010 | $368 +9% | $21,507 |
| 2009 | $338 | $21,507 |
Find assessor info on the county website
Neighborhood: 33980
Nearby homes
- $300,8003 bd2 ba1.6k sqft4108 Manatee Ln, Punta Gorda, FL 33980Off Market
- $325,0004 bd2 ba1.8k sqft3812 S Cobblestone Ln, Punta Gorda, FL 33980Sold
- $323,1004 bd2 ba1.7k sqft4124 Manatee Ln, Punta Gorda, FL 33980Off Market
- $301,2003 bd2 ba1.7k sqft4100 Manatee Ln, Punta Gorda, FL 33980Off Market
- $320,1004 bd2 ba1.7k sqft4132 Manatee Ln, Punta Gorda, FL 33980Off Market
- $403,0003 bd2 ba1.6k sqft4115 Manatee Ln, Punta Gorda, FL 33980Off Market
- $---- bd-- ba-- sqft4255 Manatee Loop #1B, Punta Gorda, FL 33980Off Market
- $329,9003 bd2 ba1.6k sqft4092 Manatee Ln, Punta Gorda, FL 33980Sold
Nearby schools
GreatSchools rating
- 2/10Peace River Elementary SchoolGrades: PK-5Distance: 1.6 mi
- 7/10Port Charlotte Middle SchoolGrades: 6-8Distance: 2.4 mi
- 5/10Charlotte High SchoolGrades: 9-12Distance: 3.4 mi
Schools provided by the listing agent
- Elementary: Peace River Elementary
- Middle: Port Charlotte Middle
- High: Charlotte High
Source: Stellar MLS. This data may not be complete. We recommend contacting the local school district to confirm school assignments for this home.
Get a cash offer in 3 minutes
Find out how much your home could sell for in as little as 3 minutes with a no-obligation cash offer.
Estimated market value
$256,300
Get a cash offer in 3 minutes
Find out how much your home could sell for in as little as 3 minutes with a no-obligation cash offer.
Estimated market value
$256,300
- Florida
- Charlotte County
- Port Charlotte
- 33980
- 4116 MANATEE LANE
