Southwest Marine views that quite simply stop you in your tracks, stretching across Burrows pass and Burrows Island to the San Islands with the Olympic mountains rising in the distance. From the moment you enter, walls of windows frame a constantly changing seascape you’ll never tire of. Ships, local boating traffic and whales pass through not to mention those sunsets! Designed for effortless main level living this beautifully appointed home features dramatic vaulted ceilings, rich hardwood floors and a striking fireplace that anchors the light filled living space. The thoughtfully designed kitchen is a cook's delight with a wall oven plus a six-burner Wolf range, granite counters & stainless appliances. Breakfast nook, a private office, laundry and an inviting primary suite complete the main floor. The lower level offers exceptional flexibility with two additional bedrooms, a full bath, spacious family room with gas stub for future fireplace and direct access to the patio for seamless indoor-outdoor living. A generous craft or hobby room provides the perfect creative retreat. Quality finishes throughout elevate every space making this home as comfortable as it is captivating.
Sold
Listed by: Windermere RE Anacortes Prop. • Debbie Macy • 360-391-2422
Bought with: Windermere RE Anacortes Prop.
$1,350,000
4116 Marine Heights Way, Anacortes, WA 98221
3beds
3,744sqft
Single Family Residence
Built in 1998
10,018 Square Feet Lot
$1,348,500 Zestimate®
$361/sqft
$4,495 Estimated rent
Home value
$1,348,500
$1.24M - $1.46M
$4,495/mo
Zestimate® history
Owner options
List your home for rent
$4,495/mo
Rent Zestimate®
Find your next renter with Zillow Rental Manager. Plus, with online applications, you can quickly screen prospective tenants – for free.
$4,495/mo
Rent Zestimate®
Refinance and save
$8,910/mo
Est. payment
Refinancing to a lower rate could help reduce your monthly payments and save thousands over the life of the loan.
$8,910/mo
Est. payment
Explore your selling options
Work with a Zillow partner agent
Leverage their expertise and Zillow's premium Showcase listings to get your home seen by more buyers.
Get startedList with your own agent
Get your home in front of millions of buyers by listing it on Zillow.
Learn how to do itSell it yourself
Take full control of how buyers see your home on Zillow by listing For Sale by Owner (FSBO).
List your homeWhat's special
Private officeRich hardwood floorsInviting primary suiteThoughtfully designed kitchenSpacious family roomQuality finishes throughoutBreakfast nook
Zillow last checked:
Listing updated:
Listed by:
Debbie Macy 360-391-2422 debbiemacy@windermere.com,
Windermere RE Anacortes Prop.
Bought with:
Debbie Macy, 32957
Windermere RE Anacortes Prop.
Source: NWMLS as distributed by MLS GRID,MLS#: 2539842
Facts & features
Interior
Bedrooms & bathrooms
- Bedrooms: 3
- Bathrooms: 5
- Full bathrooms: 3
- 3/4 bathrooms: 1
- 1/2 bathrooms: 1
- Main level bathrooms: 4
- Main level bedrooms: 1
Primary bedroom
- Level: Main
Bedroom
- Level: Lower
Bedroom
- Level: Lower
Bathroom full
- Level: Lower
Bathroom full
- Level: Main
Bathroom full
- Level: Main
Bathroom three quarter
- Level: Main
Other
- Level: Main
Bonus room
- Level: Lower
Den office
- Level: Main
Dining room
- Level: Main
Entry hall
- Level: Main
Family room
- Level: Lower
Kitchen with eating space
- Level: Main
Living room
- Level: Main
Utility room
- Level: Main
Heating
- Fireplace, Forced Air, Heat Pump, Natural Gas
Cooling
- Has cooling: Yes
Appliances
- Included: Dishwasher, Disposal, Dryer, Microwave, Refrigerator, Stove(s)/Range(s), Washer, Dishwasher(s), Dryer(s), Garbage Disposal, Microwave(s), Refrigerator(s), Washer(s)
Features
- Bath Off Primary, Central Vacuum, Ceiling Fan(s), Dining Room, Loft
- Flooring: Ceramic Tile, Hardwood, Vinyl, Carpet
- Windows: Dbl Pane/Storm Window
- Basement: Finished
- Number of fireplaces: 2
- Fireplace features: Gas, Upper Level: 2, Fireplace
Interior area
- Total structure area: 3,744
- Total interior livable area: 3,744 sqft
Property
Parking
- Total spaces: 2
- Parking features: Attached Garage
- Has attached garage: Yes
- Covered spaces: 2
Features
- Levels: One
- Stories: 1
- Entry location: Main
- Patio & porch: Bath Off Primary, Built-In Vacuum, Ceiling Fan(s), Dbl Pane/Storm Window, Dining Room, Fireplace, Fireplace (Primary Bedroom), Loft, Vaulted Ceiling(s), Walk-In Closet(s)
- Has view: Yes
- View description: Bay, Islands, Mountain(s), Sound, Strait, Territorial
- Has water view: Yes
- Water view: Bay,Sound,Strait
Lot
- Size: 10,018 Square Feet
- Features: Curbs, Dead End Street, Paved, Cable TV, Deck, High Speed Internet, Patio
- Topography: Level,Partial Slope,Sloped,Terraces
Details
- Parcel number: P111773
- Zoning description: Jurisdiction: City
- Special conditions: Standard
Construction
Type & style
- Home type: SingleFamily
- Architectural style: Contemporary,1 Story w/Bsmnt.
- Property subtype: Single Family Residence
Materials
- Stucco, Wood Siding
- Foundation: Poured Concrete
- Roof: Composition
Condition
- Good
- Year built: 1998
- Major remodel year: 2014
Utilities & green energy
- Electric: Company: Puget Sound Energy
- Sewer: Sewer Connected, Company: City of Anacortes
- Water: Public, Company: City of Anacortes
- Utilities for property: Xfinity, Xfinity Or City Of Anacortes Fiber
Community & HOA
Community
- Features: CCRs
- Subdivision: Marine Heights
HOA
- HOA fee: $150 annually
Location
- Region: Anacortes
Financial & listing details
- Price per square foot: $361/sqft
- Tax assessed value: $1,539,100
- Annual tax amount: $12,049
- Date on market: 6/13/2026
- Listing terms: Conventional,VA Loan
- Inclusions: Dishwasher(s), Dryer(s), Garbage Disposal, Microwave(s), Refrigerator(s), Stove(s)/Range(s), Washer(s)
Price history
| Date | Event | Price |
|---|---|---|
| 8/28/2026 | Sold | $1,350,000-2.9%$361/sqft |
Source:  NWMLS as distributed by MLS GRID #2539842 Report a problem NWMLS as distributed by MLS GRID #2539842 Report a problem | ||
| 7/22/2026 | Pending sale | $1,390,000$371/sqft |
Source: NWMLS as distributed by MLS GRID #2539842 Report a problem | ||
| 6/13/2026 | Listed for sale | $1,390,000$371/sqft |
Source: NWMLS as distributed by MLS GRID #2539842 Report a problem | ||
Public tax history
| Year | Property taxes | Tax assessment |
|---|---|---|
| 2025 | $12,049 +6.3% | $1,539,100 +2.5% |
| 2024 | $11,334 -1.1% | $1,501,100 -1.2% |
| 2023 | $11,458 +13.2% | $1,519,800 +11.3% |
| 2022 | $10,123 | $1,365,700 +27.7% |
| 2021 | -- | $1,069,500 +10.1% |
| 2020 | $8,548 +3.2% | $971,500 +6.9% |
| 2019 | $8,284 +1.3% | $908,400 +3.5% |
| 2018 | $8,179 +19.3% | $877,800 +12.5% |
| 2017 | $6,858 +6.8% | $780,300 +8.3% |
| 2016 | $6,420 +7.6% | $720,200 +11.1% |
| 2015 | $5,965 +3.1% | $648,200 +8% |
| 2013 | $5,786 | $600,200 -0.7% |
| 2012 | $5,786 +12.3% | $604,400 +11.5% |
| 2011 | $5,150 | $542,000 -8.5% |
| 2010 | $5,150 -4% | $592,500 -16.8% |
| 2009 | $5,365 -2.8% | $712,500 -3.4% |
| 2008 | $5,521 | $737,500 |
| 2007 | $5,521 +19.3% | $737,500 +60.4% |
| 2003 | $4,627 +35.3% | $459,900 +0.9% |
| 2002 | $3,420 +3.5% | $455,900 +49.7% |
| 2001 | $3,304 +6.3% | $304,500 +12.5% |
| 2000 | $3,108 | $270,600 |
Find assessor info on the county website
Neighborhood: 98221
Nearby homes
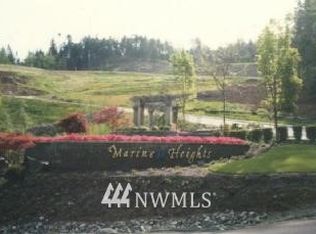
- $--9,448 sqft4119 Marine Heights Way, Anacortes, WA 98221Off Market
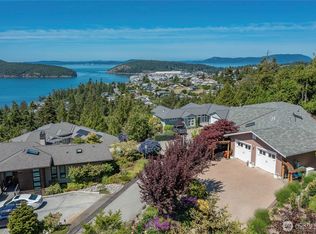
- $1,280,0003 bd3 ba2.6k sqft4114 Ellisport Pl, Anacortes, WA 98221Sold
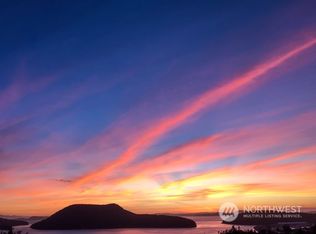
- $1,479,0004 bd4 ba3.7k sqft4203 Owen Way, Anacortes, WA 98221Sold
- $1,910,0004 bd5 ba4.4k sqft4122 Ellisport Pl, Anacortes, WA 98221Sold

- $1,650,0004 bd4 ba3.1k sqft4214 Marine Heights Way, Anacortes, WA 98221Sold
- $2,179,0005 bd4 ba4.8k sqft4401 Marine Heights Way, Anacortes, WA 98221Sold
- $1,300,0004 bd3 ba2.8k sqft4314 Marine Heights Way, Anacortes, WA 98221Sold
- $1,157,5004 bd4 ba5.1k sqft4108 Marine Hts, Anacortes, WA 98221Off Market
Nearby schools
GreatSchools rating
- 7/10Mount Erie Elementary SchoolGrades: K-5Distance: 1.9 mi
- 6/10Anacortes Middle SchoolGrades: 6-8Distance: 2.2 mi
- 9/10Anacortes High SchoolGrades: 9-12Distance: 2.2 mi
Schools provided by the listing agent
- Middle: Anacortes Mid
- High: Anacortes High
Source: NWMLS as distributed by MLS GRID. This data may not be complete. We recommend contacting the local school district to confirm school assignments for this home.


Get pre-qualified for a loan
At Zillow Home Loans, we can pre-qualify you in as little as 5 minutes with no impact to your credit score.An equal housing lender. NMLS #10287.
- Washington
- Skagit County
- Anacortes
- 98221
- 4116 Marine Heights Way
