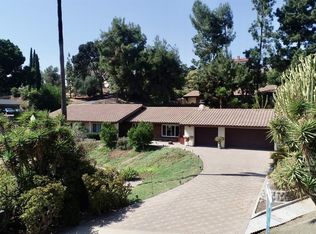
Lovingly maintained and thoughtfully updated by the same owners for nearly 30 years, this exceptional home blends timeless character with modern comfort on a peaceful, private half-acre setting. Tucked away on a private driveway with sweeping East County views, this property offers space, privacy, and tranquility. Step inside to soaring vaulted wood ceilings, abundant natural light, and a stunning floor-to-ceiling stacked stone, double-sided wood-burning fireplace that creates a warm focal point between the formal living room and family room. The custom-designed kitchen was thoughtfully created for both everyday living and entertaining, opening seamlessly to the spacious family room and overlooking the backyard. The 4th bedroom is now a dedicated home office with custom built-ins and double doors provides the perfect work-from-home space and offers flexibility for a variety of needs. Outdoor living is equally impressive with multiple spaces designed to enjoy Southern California's indoor-outdoor lifestyle. Relax beneath the partially covered patio, gather around one of two fire pits, unwind in the terraced gardens, or enjoy the lush lawn surrounded by mature trees and natural beauty. An expansive driveway, three-car garage, and generous space for RV parking provide exceptional functionality. Lovingly maintained and thoughtfully updated by the same owners for nearly 30 years, this exceptional home blends timeless character with modern comfort on a peaceful, private half-acre setting. Tucked away on a private driveway with sweeping East County views, this property offers space, privacy, and tranquility. Step inside to soaring vaulted wood ceilings, abundant natural light, and a stunning floor-to-ceiling stacked stone, double-sided wood-burning fireplace that creates a warm focal point between the formal living room and family room. The custom-designed kitchen was thoughtfully created for both everyday living and entertaining, opening seamlessly to the spacious family room and overlooking the backyard. The 4th bedroom is now a dedicated home office with custom built-ins and double doors provides the perfect work-from-home space and offers flexibility for a variety of needs. Outdoor living is equally impressive with multiple spaces designed to enjoy Southern California's indoor-outdoor lifestyle. Relax beneath the partially covered patio, gather around one of two fire pits, unwind in the terraced gardens, or enjoy the lush lawn surrounded by mature trees and natural beauty. An expansive driveway, three-car garage, and generous space for RV parking provide exceptional functionality.
Pending
$1,000,000
4116 Mars Way, La Mesa, CA 91941
4beds
2,598sqft
Single Family Residence
Built in 1980
0.5 Acres Lot
$1,028,700 Zestimate®
$385/sqft
$-- HOA
What's special
Three-car garagePeaceful private half-acre settingAbundant natural lightExpansive drivewayTerraced gardensPartially covered patioTwo fire pits
- 48 days
- 246
- 7
Likely to sell faster than
Zillow last checked:
Listing updated:
Listed by:
Amy Blume DRE #01056354 619-980-8441,
Keller Williams San Diego Metro
Source: SDMLS,MLS#: 260019256 Originating MLS: SDMLS
Originating MLS: SDMLSFacts & features
Interior
Bedrooms & bathrooms
- Bedrooms: 4
- Bathrooms: 3
- Full bathrooms: 3
Heating
- Forced Air Unit
Cooling
- Central Forced Air
Appliances
- Included: Dishwasher, Disposal, Dryer, Garage Door Opener, Microwave, Refrigerator, Shed(s), Solar Panels, Double Oven, Electric Range
- Laundry: Other/Remarks
Features
- Number of fireplaces: 1
- Fireplace features: FP in Family Room, FP in Living Room, Raised Hearth, See Through, Wood
Interior area
- Total structure area: 2,598
- Total interior livable area: 2,598 sqft
Video & virtual tour
Property
Parking
- Total spaces: 7
- Parking features: Attached
- Garage spaces: 3
Features
- Levels: 1 Story
- Pool features: N/K
- Fencing: Partial
- Has view: Yes
- View description: Mountains/Hills
Lot
- Size: 0.5 Acres
Details
- Parcel number: 5021005100
Construction
Type & style
- Home type: SingleFamily
- Property subtype: Single Family Residence
Materials
- Wood/Stucco
- Roof: Composition
Condition
- Year built: 1980
Utilities & green energy
- Sewer: Sewer Connected
- Water: Meter on Property
Community & HOA
Community
- Subdivision: MOUNT HELIX
Location
- Region: La Mesa
Financial & listing details
- Price per square foot: $385/sqft
- Tax assessed value: $472,291
- Date on market: 8/6/2026
- Listing terms: Cash,Conventional,FHA,VA
Estimated market value
$1,028,700
$977,000 - $1.08M
$5,292/mo
Price history
| Date | Event | Price |
|---|---|---|
| 8/11/2026 | Pending sale | $1,000,000$385/sqft |
Source:  SDMLS #260019256 Report a problem SDMLS #260019256 Report a problem | ||
| 8/6/2026 | Listed for sale | $1,000,000+244.8%$385/sqft |
Source: SDMLS #260019256 Report a problem | ||
| 12/19/1997 | Sold | $290,000$112/sqft |
Source: Public Record Report a problem | ||
Public tax history
| Year | Property taxes | Tax assessment |
|---|---|---|
| 2026 | -- | $472,291 +2% |
| 2025 | $5,389 -0.6% | $463,032 +2% |
| 2024 | $5,421 +2.7% | $453,954 +2% |
| 2023 | $5,279 +1.6% | $445,054 +2% |
| 2022 | $5,195 +1.3% | $436,328 +2% |
| 2021 | $5,127 +1.1% | $427,773 +1% |
| 2020 | $5,074 +2.4% | $423,388 +2% |
| 2019 | $4,957 +0.5% | $415,088 +2% |
| 2018 | $4,930 +1.3% | $406,950 +2% |
| 2017 | $4,866 +4.2% | $398,972 +2% |
| 2016 | $4,671 +0.7% | $391,150 +1.5% |
| 2015 | $4,639 +2% | $385,276 +2% |
| 2014 | $4,547 | $377,730 +0.5% |
| 2013 | -- | $376,024 +2% |
| 2012 | -- | $368,652 +2% |
| 2011 | -- | $361,424 +0.8% |
| 2010 | -- | $358,724 -0.2% |
| 2009 | -- | $359,577 +2% |
| 2008 | -- | $352,528 +2% |
| 2007 | -- | $345,617 +2% |
| 2006 | -- | $338,841 +2% |
| 2005 | -- | $332,198 +2% |
| 2004 | -- | $325,685 +1.9% |
| 2003 | -- | $319,717 +2% |
| 2002 | -- | $313,449 +2% |
| 2001 | -- | $307,304 |
Find assessor info on the county website
Monthly payment
Est. payment
Payment breakdown
Explore the cost of this home by adjusting the details. Changes won't be saved.Climate risks
Neighborhood: 91941

Similar homes
- $975,0003 bd3 ba1.6k sqft4216 Calavo Dr, La Mesa, CA 91941For Sale
 MLS ID #260019351, Deidre Maw, Berkshire Hathaway HomeServices California Properties. SDMLS
 - $1,036,0005 bd3 ba2.5k sqft1405 Cuyamaca Ave, Spring Valley, CA 91977For Sale
 MLS ID #260018135, Kathy Christmas, Gem Real Estate. SDMLS
 - $1,299,0003 bd3 ba2k sqft9332 Golondrina Dr, La Mesa, CA 91941For Sale
 MLS ID #260021384, Daniel L Colvin, Innovate Realty, Inc.. SDMLS
 - $1,299,0004 bd3 ba2.3k sqft343 Horizon Hills Dr, El Cajon, CA 92020For Sale
 MLS ID #260022434, Nathan Abbo, Coldwell Banker West. SDMLS
Local buyer's agents are ready to help
