Skip main navigation
Closed
  • $550,000

    4116 Maximillion Cir, Murfreesboro, TN 37128

    3beds
    2,632sqft
    Single Family Residence, Residential
    Built in 2012
    8,276 Square Feet Lot
    $-- Zestimate®
    $209/sqft
    $2,624 Estimated rent

    Home value

    Not available

    Estimated sales range

    Not available

    $2,624/mo

    Zestimate® history
    Loading
    Loading...

    Owner options

    List your home for rent

    $2,624/mo

    Rent Zestimate®

    Find your next renter with Zillow Rental Manager. Plus, with online applications, you can quickly screen prospective tenants – for free.

    Learn more

    $2,624/mo

    Rent Zestimate®

    Refinance and save

    $3,318/mo

    Est. payment

    Refinancing to a lower rate could help reduce your monthly payments and save thousands over the life of the loan.

    See today's rates

    $3,318/mo

    Est. payment

    Explore your selling options

    Work with a Zillow partner agent

    Leverage their expertise and Zillow's premium Showcase listings to get your home seen by more buyers.

    Get started

    List with your own agent

    Get your home in front of millions of buyers by listing it on Zillow.

    Learn how to do it

    Sell it yourself

    Take full control of how buyers see your home on Zillow by listing For Sale by Owner (FSBO).

    List your home

    What's special

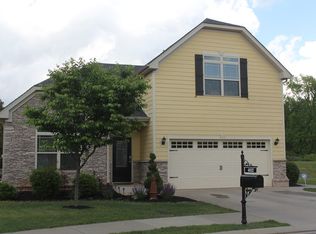
    Sold before listed.... One-of-a-kind Craftsman elegance meets modern comfort in this stunning move-in-ready home tucked at the end of a quiet cul-de-sac in the highly desirable Puckett Station and Triple Blackman area of Murfreesboro. A welcoming entry foyer opens to soaring high ceilings, freshly painted interiors, and a bright open floor plan accented by beautifully finished hardwood flooring throughout. The inviting living area is anchored by a cozy fireplace, creating the perfect setting for relaxed evenings and effortless entertaining. The eat-in kitchen shines with granite countertops, customized cabinetry, recessed lighting, and stainless steel appliances, seamlessly connecting to a formal dining space complete with a wet bar for elevated gatherings. A dedicated office space offers flexibility for working from home or creative use. The primary bedroom is a private retreat featuring a tub-shower combination, double vanities, and a spacious walk-in closet, while upstairs you’ll find two additional bedrooms, a full bath, and a huge bonus room that adds incredible versatility. Loaded with upgrades, this home also offers upgraded fixtures and flooring, abundant closets and storage, and a screened and tiled back porch that flows into a screened patio designed as your own outdoor retreat for summer evenings and quiet relaxation. An attached two-car garage with additional driveway parking adds convenience, all while being minutes from Murfreesboro shopping, dining, and everyday essentials, yet maintaining a peaceful neighborhood feel in the sought-after Blackman area. Schedule your private showing and experience why this exceptional Craftsman home stands out from the rest.

    Zillow last checked:

    Listing updated:

    Listed by:

    Misty Lindsey 615-653-3622,

    Elam Real Estate

    Bought with:

    Misty Lindsey, 334195

    Elam Real Estate

    Source: RealTracs MLS as distributed by MLS GRID,MLS#: 3128918MLS Logo

    Facts & features

    Interior

    Bedrooms & bathrooms
    • Bedrooms: 3
    • Bathrooms: 3
    • Full bathrooms: 2
    • 1/2 bathrooms: 1
    • Main level bedrooms: 1
    Bedroom 1
    • Area: 238 Square Feet
    • Dimensions: 17x14
    Bedroom 2
    • Features: Walk-In Closet(s)
    • Level: Walk-In Closet(s)
    • Area: 154 Square Feet
    • Dimensions: 14x11
    Bedroom 3
    • Features: Walk-In Closet(s)
    • Level: Walk-In Closet(s)
    • Area: 121 Square Feet
    • Dimensions: 11x11
    Primary bathroom
    • Features: Double Vanity
    • Level: Double Vanity
    Dining room
    • Features: Formal
    • Level: Formal
    • Area: 121 Square Feet
    • Dimensions: 11x11
    Kitchen
    • Features: Eat-in Kitchen
    • Level: Eat-in Kitchen
    • Area: 110 Square Feet
    • Dimensions: 11x10
    Living room
    • Area: 252 Square Feet
    • Dimensions: 18x14
    Other
    • Features: Office
    • Level: Office
    • Area: 120 Square Feet
    • Dimensions: 12x10
    Other
    • Features: Utility Room
    • Level: Utility Room
    • Area: 64 Square Feet
    • Dimensions: 8x8
    Recreation room
    • Features: Wet Bar
    • Level: Wet Bar
    • Area: 342 Square Feet
    • Dimensions: 19x18
    Heating
    • Central, Natural Gas
    Cooling
    • Central Air, Electric
    Appliances
    • Included: Electric Oven, Gas Range, Dishwasher, Disposal, Microwave, Stainless Steel Appliance(s)
    • Laundry: Electric Dryer Hookup, Washer Hookup
    Features
    • Entrance Foyer, Extra Closets, High Ceilings, Open Floorplan, Walk-In Closet(s), Wet Bar
    • Flooring: Carpet, Wood, Tile, Vinyl
    • Basement: None
    • Number of fireplaces: 1
    • Fireplace features: Gas, Living Room
    Interior area
    • Total structure area: 2,632
    • Total interior livable area: 2,632 sqft
    • Finished area above ground: 2,632

    Property

    Parking
    • Total spaces: 2
    • Parking features: Garage Door Opener, Garage Faces Front, Concrete, Driveway
    • Attached garage spaces: 2
    • Has uncovered spaces: Yes
    Features
    • Levels: Two
    • Stories: 2
    • Patio & porch: Patio, Screened
    Lot
    • Size: 8,276 Square Feet
    • Dimensions: 93.05 x 99.08 IRR
    • Features: Level
    • Topography: Level
    Details
    • Parcel number: 078M B 05004 R0105461
    • Special conditions: Standard

    Construction

    Type & style
    • Home type: SingleFamily
    • Architectural style: Contemporary
    • Property subtype: Single Family Residence, Residential
    Materials
    • Wood Siding
    • Roof: Shingle
    Condition
    • New construction: No
    • Year built: 2012

    Utilities & green energy

    • Sewer: Public Sewer
    • Water: Public
    • Utilities for property: Electricity Available, Natural Gas Available, Water Available

    Community & HOA

    Community
    • Security: Fire Alarm, Smoke Detector(s)
    • Subdivision: Puckett Station Sec 2 Ph 1a
    HOA
    • Has HOA: Yes
    • HOA fee: $175 quarterly
    • Second HOA fee: $250 one time
    Location
    • Region: Murfreesboro

    Financial & listing details

    • Price per square foot: $209/sqft
    • Tax assessed value: $315,800
    • Annual tax amount: $3,133
    • Date on market: 2/12/2026
    • Electric utility on property: Yes

    Price history

    DateEventPrice
    4/30/2026Sold$550,000+69.2%$209/sqft
    Source: RealTracs MLS as distributed by MLS GRID #3128918 Report a problem
    3/21/2018Sold$325,000-1.5%$123/sqft
    Source: RealTracs MLS as distributed by MLS GRID #1895639 Report a problem
    1/22/2018Listed for sale$329,900-2.7%$125/sqft
    Source: EXP Realty #1895639 Report a problem
    11/27/2017Listing removed$339,000$129/sqft
    Source: EXP Realty #1868722 Report a problem
    10/2/2017Listed for sale$339,000+42.7%$129/sqft
    Source: EXP Realty #1868722 Report a problem
    5/11/2012Sold$237,545$90/sqft
    Source: Agent Provided Report a problem

    Public tax history

    YearProperty taxesTax assessment
    2018$2,407 +3.1%$78,950 +31.4%
    2017$2,335 $60,075
    2016$2,335 $60,075
    2015$2,335 $60,075 +3.7%
    2013$2,335 +49.3%$57,950 +38.6%
    2012$1,564 +252.6%$41,825 +252.2%
    2011$444 $11,875
    Find assessor info on the county website

    Neighborhood: Puckett Station

    Nearby schools

    GreatSchools rating
    Schools provided by the listing agent
    • Elementary: Blackman Elementary School
    • Middle: Blackman Middle School
    • High: Blackman High School

    Source: RealTracs MLS as distributed by MLS GRID. This data may not be complete. We recommend contacting the local school district to confirm school assignments for this home.

    Get pre-qualified for a loan
    At Zillow Home Loans, we can pre-qualify you in as little as 5 minutes with no impact to your credit score.

    An equal housing lender. NMLS #10287.