Skip main navigation
Sold for $240,000
  • $240,000

    4116 Mourning Dove Dr, Waterloo, IA 50702

    3beds
    1,882sqft
    Condominium
    Built in 2014
    -- sqft lot
    $244,300 Zestimate®
    $128/sqft
    $2,075 Estimated rent

    Home value

    $244,300

    $217,000 - $274,000

    $2,075/mo

    Zestimate® history
    Loading
    Loading...

    Owner options

    List your home for rent

    $2,075/mo

    Rent Zestimate®

    Find your next renter with Zillow Rental Manager. Plus, with online applications, you can quickly screen prospective tenants – for free.

    Learn more

    $2,075/mo

    Rent Zestimate®

    Refinance and save

    $1,418/mo

    Est. payment

    Refinancing to a lower rate could help reduce your monthly payments and save thousands over the life of the loan.

    See today's rates

    $1,418/mo

    Est. payment

    Explore your selling options

    Work with a Zillow partner agent

    Leverage their expertise and Zillow's premium Showcase listings to get your home seen by more buyers.

    Get started

    List with your own agent

    Get your home in front of millions of buyers by listing it on Zillow.

    Learn how to do it

    Sell it yourself

    Take full control of how buyers see your home on Zillow by listing For Sale by Owner (FSBO).

    List your home

    What's special

    Built-in speakersLower level family roomOffice spaceMain floor laundryHalf bathThree bedroomsSpeakers in the garage
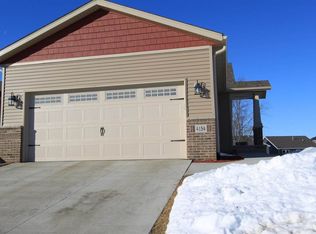
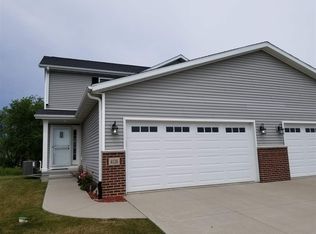
    This very well-maintained condo is move-in ready! Relax in the spacious living room that opens to the kitchen, perfect for entertaining. You'll find lots of cupboards, counter space, and a breakfast bar. The dining space is filled with natural light from the patio door, which leads to the deck and backyard.? The main floor also features an office space, main floor laundry, and a half bath just off of the two-stall attached garage. There are many storage-saving options throughout, and even speakers in the garage.? Upstairs, you'll find three bedrooms, including the primary suite with its own walk-in shower and walk-in closet. There is also another full bathroom on the second floor.? The lower level family room is well-equipped for your entertainment needs with built-in speakers and a bar. The mechanical room is already stubbed in for a bathroom and has a good-sized storage shelf.? Additional features include new shingles (2024), a sump pump, a radon mitigation system, and a garbage disposal (new in 2024). All appliances are included. Plus, you can forget about lawn care and snow removal, as it is all covered in your monthly HOA dues.? Call your favorite agent today and get your appointment set up!

    Zillow last checked:

    Listing updated:

    Listed by:

    Tom Herzmann 319-961-0452,

    Oakridge Real Estate

    Bought with:

    Shane Frost, S66938000

    Structure Real Estate

    Source: Northeast Iowa Regional BOR as distributed by MLS GRID,MLS#: 20251806MLS Logo

    Facts & features

    Interior

    Bedrooms & bathrooms
    • Bedrooms: 3
    • Bathrooms: 3
    • Full bathrooms: 1
    • 3/4 bathrooms: 1
    • 1/2 bathrooms: 1
    Rooms
    • Room types: Lwr Level Roughed in Bath, Main Floor Laundry, Master Bath, Master Bedroom, Master Bedroom w/ Closet, Lwr Level Family Room
    Primary bedroom
    • Level: Second
    • Area: 132 Square Feet
    • Dimensions: 11 X 12
    Other
    • Level: Upper
    Other
    • Level: Main
    Other
    • Level: Lower
    Dining room
    • Level: Main
    • Area: 117 Square Feet
    • Dimensions: 13 X 9
    Family room
    • Level: Lower
    • Area: 504 Square Feet
    • Dimensions: 24 X 21
    Kitchen
    • Level: Main
    • Area: 169 Square Feet
    • Dimensions: 13 X 13
    Living room
    • Level: Main
    • Area: 182 Square Feet
    • Dimensions: 14 X 13
    Heating
    • Forced Air, Natural Gas
    Cooling
    • Ceiling Fan(s), Central Air
    Appliances
    • Included: Dishwasher, Dryer, Disposal, MicroHood, Free-Standing Range, Refrigerator, Washer, Gas Water Heater
    • Laundry: 1st Floor, Laundry Room
    Features
    • Vaulted Ceiling(s), Ceiling Fan(s)
    • Basement: Concrete,Interior Entry,Floor Drain,Radon Mitigation System,Partially Finished
    • Has fireplace: No
    • Fireplace features: None
    Interior area
    • Total interior livable area: 1,882 sqft
    • Finished area below ground: 530

    Property

    Parking
    • Total spaces: 2
    • Parking features: 2 Stall, Attached Garage
    • Has attached garage: Yes
    • Carport spaces: 2
    Features
    • Patio & porch: Deck
    Lot
    • Size: 7,405 Square Feet
    Details
    • Parcel number: 881311128056
    • Zoning: R-3
    • Special conditions: Standard

    Construction

    Type & style
    • Home type: Condo
    • Property subtype: Condominium
    Materials
    • Brk Accent, Vinyl Siding
    • Roof: Asphalt
    Condition
    • Year built: 2014
    Details
    • Builder name: Robson Homes

    Utilities & green energy

    • Sewer: Public Sewer
    • Water: Public

    Community & HOA

    Community
    • Features: Sidewalks
    • Security: Smoke Detector(s)
    HOA
    • Has HOA: Yes
    • HOA fee: $125 monthly
    Location
    • Region: Waterloo

    Financial & listing details

    • Price per square foot: $128/sqft
    • Tax assessed value: $240,880
    • Annual tax amount: $4,405
    • Date on market: 4/25/2025
    • Cumulative days on market: 27 days
    • Total actual rent: 0
    • Road surface type: Concrete, Hard Surface Road

    Price history

    DateEventPrice
    6/25/2025Sold$240,000-4%$128/sqft
    Source: Northeast Iowa Regional BOR as distributed by MLS GRID #20251806 Report a problem
    5/21/2025Pending sale$250,000$133/sqft
    Source: Northeast Iowa Regional BOR as distributed by MLS GRID #20251806 Report a problem
    4/25/2025Listed for sale$250,000+41.6%$133/sqft
    Source: Northeast Iowa Regional BOR as distributed by MLS GRID #20251806 Report a problem
    10/30/2020Sold$176,500-1.4%$94/sqft
    Source: Northeast Iowa Regional BOR as distributed by MLS GRID #20200576 Report a problem
    9/8/2020Pending sale$179,000$95/sqft
    Source: Fischels Residential Group #20200576 Report a problem
    5/15/2020Price change$179,000-0.6%$95/sqft
    Source: Fischels Residential Group #20200576 Report a problem
    3/20/2020Price change$180,000-2.7%$96/sqft
    Source: Fischels Residential Group #20200576 Report a problem
    3/10/2020Price change$184,900-2.2%$98/sqft
    Source: Fischels Residential Group #20200576 Report a problem
    2/10/2020Listed for sale$189,000+35%$100/sqft
    Source: Fischels Residential Group #20200576 Report a problem
    8/29/2014Sold$140,000$74/sqft
    Source: Agent Provided Report a problem

    Public tax history

    YearProperty taxesTax assessment
    2025$4,781 +8.5%$240,880 +9.3%
    2024$4,405 +5.4%$220,380
    2023$4,177 +2.7%$220,380 +15.9%
    2022$4,067 +12.5%$190,200
    2021$3,616 +1.8%$190,200 +13%
    2020$3,553 -1%$168,260
    2019$3,591 +1219.1%$168,260
    2018$272 +0.1%$168,260 +2%
    2017$272 +106.1%$164,920 +15%
    2016$132 $143,470 -0.1%
    2015$132 $143,580
    Find assessor info on the county website

    Neighborhood: 50702

    Nearby schools

    GreatSchools rating
    Schools provided by the listing agent
    • Elementary: Kittrell Elementary
    • Middle: Hoover Intermediate
    • High: West High

    Source: Northeast Iowa Regional BOR as distributed by MLS GRID. This data may not be complete. We recommend contacting the local school district to confirm school assignments for this home.

    Get pre-qualified for a loan
    At Zillow Home Loans, we can pre-qualify you in as little as 5 minutes with no impact to your credit score.

    An equal housing lender. NMLS #10287.