Skip main navigation
Off market
  • $987,700

    4116 N 265th St, Valley, NE 68064

    5beds
    4,221sqft
    Single Family Residence
    Built in 2014
    0.34 Acres Lot
    $987,700 Zestimate®
    $234/sqft
    $3,811 Estimated rent

    Home value

    $987,700

    $928,000 - $1.07M

    $3,811/mo

    Zestimate® history
    Loading
    Loading...

    Owner options

    List your home for rent

    $3,811/mo

    Rent Zestimate®

    Find your next renter with Zillow Rental Manager. Plus, with online applications, you can quickly screen prospective tenants – for free.

    Learn more

    $3,811/mo

    Rent Zestimate®

    Refinance and save

    $6,545/mo

    Est. payment

    Refinancing to a lower rate could help reduce your monthly payments and save thousands over the life of the loan.

    See today's rates

    $6,545/mo

    Est. payment

    Explore your selling options

    Work with a Zillow partner agent

    Leverage their expertise and Zillow's premium Showcase listings to get your home seen by more buyers.

    Get started

    List with your own agent

    Get your home in front of millions of buyers by listing it on Zillow.

    Learn how to do it

    Sell it yourself

    Take full control of how buyers see your home on Zillow by listing For Sale by Owner (FSBO).

    List your home

    What's special

    Gaming areaGorgeous stone fireplaceWalk-in showerLarge dropzoneLarge soaker tubSoaring ceilingsDual sinks

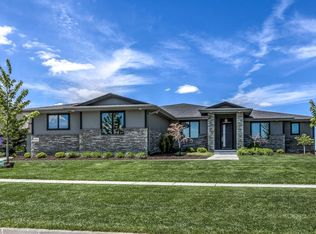
    Nestled lakefront with 100 feet of beach, this immaculate Mediterranean-style home is the epitome of luxury living. Greeted with soaring ceilings, loads of light & of course those lake views, the gorgeous stone fireplace adds a cozy feel in your open-concept living areas. Stunning chef’s kitchen w/ travertine floors, custom wine rack, massive walk-in pantry & large dropzone! Retreat to your first-floor suite w/ intricate ceiling grid, expansive walk-in closet plus large soaker tub, walk-in shower & dual sinks. Each additional bedroom boasts its own walk-in closet & adjoining bath too! NEW carpet & NEW paint throughout. You’ll love the huge LL great room w/ fabulous wetbar, buffet & gaming area. Don’t miss the dropzone off the beach entrance w/ extra washer/dryer hookup plus bed & bath. The outside though is just pristine! NEW roof '18. Stone fire pit area to relax on those quaint summer nights plus plenty of room to add a pool! Everything is worth those spectacular sunrises & sunsets!

    This property is off market, which means it's not currently listed for sale or rent on Zillow. This may be different from what's available on other websites or public sources.
    Zillow last checked:

    Listing updated:

    Listed by:

    Kellie Konz Wieczorek 402-210-6046,

    Nebraska Realty

    Bought with:

    Maile Williams

    Realty ONE Group Sterling

    Source: GPRMLS,MLS#: 22308773MLS Logo

    Facts & features

    Interior

    Bedrooms & bathrooms
    • Bedrooms: 5
    • Bathrooms: 5
    • Full bathrooms: 2
    • 3/4 bathrooms: 2
    • 1/2 bathrooms: 1
    • Main level bathrooms: 2
    Primary bedroom
    • Features: Wall/Wall Carpeting, 9'+ Ceiling, Ceiling Fan(s), Walk-In Closet(s), Whirlpool
    • Level: Main
    • Area: 231.24
    • Dimensions: 16.4 x 14.1
    Bedroom 2
    • Features: Wall/Wall Carpeting, 9'+ Ceiling, Ceiling Fan(s), Walk-In Closet(s)
    • Level: Second
    • Area: 196.8
    • Dimensions: 16.4 x 12
    Bedroom 3
    • Features: Wall/Wall Carpeting, 9'+ Ceiling, Ceiling Fan(s), Walk-In Closet(s)
    • Level: Second
    • Area: 148.2
    • Dimensions: 13 x 11.4
    Bedroom 4
    • Features: Wall/Wall Carpeting, 9'+ Ceiling, Ceiling Fan(s), Walk-In Closet(s)
    • Level: Second
    • Area: 174
    • Dimensions: 14.5 x 12
    Bedroom 5
    • Features: Wall/Wall Carpeting, 9'+ Ceiling, Ceiling Fan(s), Walk-In Closet(s)
    • Level: Basement
    • Area: 187.2
    • Dimensions: 15.6 x 12
    Primary bathroom
    • Features: Full, Whirlpool, Double Sinks
    Kitchen
    • Features: 9'+ Ceiling, Pantry, Stone Flooring
    • Level: Main
    • Area: 330
    • Dimensions: 22 x 15
    Living room
    • Features: Fireplace, Wood/Coal Stove, 9'+ Ceiling
    • Level: Main
    • Area: 380
    • Dimensions: 20 x 19
    Basement
    • Area: 1976
    Office
    • Features: Wall/Wall Carpeting, 9'+ Ceiling
    • Level: Main
    • Area: 115.56
    • Dimensions: 10.8 x 10.7
    Heating
    • Natural Gas, Forced Air
    Cooling
    • Central Air
    Appliances
    • Included: Range, Refrigerator, Dishwasher, Disposal, Microwave
    • Laundry: Wall/Wall Carpeting, 9'+ Ceiling
    Features
    • Wet Bar, High Ceilings, Two Story Entry, Ceiling Fan(s), Jack and Jill Bath, Pantry
    • Flooring: Stone, Carpet, Ceramic Tile
    • Doors: Sliding Doors
    • Basement: Walk-Out Access,Finished
    • Number of fireplaces: 2
    • Fireplace features: Living Room, Gas Log Lighter
    Interior area
    • Total structure area: 4,221
    • Total interior livable area: 4,221 sqft
    • Finished area above ground: 2,968
    • Finished area below ground: 1,253

    Property

    Parking
    • Total spaces: 3
    • Parking features: Attached, Garage Door Opener
    • Attached garage spaces: 3
    Features
    • Levels: One and One Half
    • Patio & porch: Porch, Covered Deck, Covered Patio
    • Exterior features: Sprinkler System, Lighting, Lake Use
    • Fencing: Full,Iron
    • Waterfront features: Lake Front
    Lot
    • Size: 0.34 Acres
    • Dimensions: 100 x 150
    • Features: Over 1/4 up to 1/2 Acre
    Details
    • Parcel number: 1710876067

    Construction

    Type & style
    • Home type: SingleFamily
    • Architectural style: Traditional
    • Property subtype: Single Family Residence
    Materials
    • Stone, Frame
    • Foundation: Concrete Perimeter
    • Roof: Composition
    Condition
    • Not New and NOT a Model
    • New construction: No
    • Year built: 2014

    Utilities & green energy

    • Sewer: Public Sewer
    • Water: Public
    • Utilities for property: Cable Available

    Community & neighborhood

    Location
    • Region: Valley
    • Subdivision: Mallard Landing

    HOA & financial

    HOA
    • Has HOA: Yes
    • HOA fee: $970 annually
    • Services included: Lake, Common Area Maintenance

    Other

    Other facts
    • Listing terms: VA Loan,FHA,Conventional,Cash
    • Ownership: Fee Simple

    Price history

    DateEventPrice
    6/28/2023Sold$850,000-12.8%$201/sqft
    Source: GPRMLS #22308773 Report a problem
    5/30/2023Pending sale$975,000$231/sqft
    Source: GPRMLS #22308773 Report a problem
    4/28/2023Listed for sale$975,000+457.1%$231/sqft
    Source: GPRMLS #22308773 Report a problem
    4/5/2016Listing removed$3,950$1/sqft
    Source: GreenSlate Management LLC Report a problem
    3/19/2016Listed for rent$3,950$1/sqft
    Source: GreenSlate Management, LLC Report a problem
    10/11/2013Sold$175,000$41/sqft
    Source: Agent Provided Report a problem

    Public tax history

    YearProperty taxesTax assessment
    2025$11,183 +1.5%$820,500
    2024$11,016 -14.9%$820,500 +1.6%
    2023$12,951 +14.4%$807,900 +26.6%
    2022$11,317 +11.1%$638,000 +6.6%
    2021$10,183 -4.6%$598,600
    2020$10,675 -10.9%$598,600
    2019$11,977 +4.4%$598,600 +4.3%
    2018$11,469 -12%$574,100
    2017$13,039 $574,100 -11.8%
    2016$13,039 $650,700
    2015-- $650,700

    Find assessor info on the county website

    Neighborhood: 68064

    Nearby schools

    GreatSchools rating
    Schools provided by the listing agent
    • Elementary: Douglas County West
    • Middle: Douglas County West
    • High: Douglas County West
    • District: Douglas County West

    Source: GPRMLS. This data may not be complete. We recommend contacting the local school district to confirm school assignments for this home.

    Get pre-qualified for a loan
    At Zillow Home Loans, we can pre-qualify you in as little as 5 minutes with no impact to your credit score.

    An equal housing lender. NMLS #10287.

    Sell for more on Zillow
    Get a Zillow Showcase℠ listing at no additional cost and you could sell for .
    $987,700
    2% more
    +$19,754
    With Zillow Showcase(estimated)
    $1,007,454