Skip main navigation
Sold for $501,500
  • $501,500

    4116 N Fallwood Cir, Orlando, FL 32812

    4beds
    1,991sqft
    Single Family Residence
    Built in 1976
    0.28 Acres Lot
    $444,400 Zestimate®
    $252/sqft
    $2,562 Estimated rent

    Home value

    $444,400

    $400,000 - $489,000

    $2,562/mo

    Zestimate® history
    Loading
    Loading...

    Owner options

    List your home for rent

    $2,562/mo

    Rent Zestimate®

    Find your next renter with Zillow Rental Manager. Plus, with online applications, you can quickly screen prospective tenants – for free.

    Learn more

    $2,562/mo

    Rent Zestimate®

    Refinance and save

    $3,660/mo

    Est. payment

    Refinancing to a lower rate could help reduce your monthly payments and save thousands over the life of the loan.

    See today's rates

    $3,660/mo

    Est. payment

    Explore your selling options

    Work with a Zillow partner agent

    Leverage their expertise and Zillow's premium Showcase listings to get your home seen by more buyers.

    Get started

    List with your own agent

    Get your home in front of millions of buyers by listing it on Zillow.

    Learn how to do it

    Sell it yourself

    Take full control of how buyers see your home on Zillow by listing For Sale by Owner (FSBO).

    List your home

    What's special

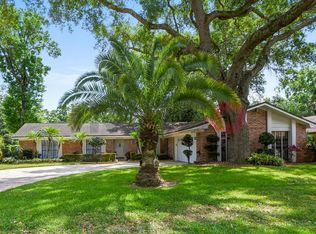
    Must see! This gorgeous one story home is located in the desirable Lake Conway Woods subdivision! The community has lake access via gated community waterfront property that includes a boat launch, docks and a park. This move in ready home includes stainless steel appliances, bamboo flooring throughout the main house, four bedrooms, great room, formal dining room, and has tile in the kitchen, plus a two car garage! The amazing curb appeal, disabled persons accessibility, luxury finishes, exquisite soaring formal living room, hardwood cathedral ceiling, fireplace, solid maple kitchen cabinets, outdoor living, private backyard views, indoor laundry room with sink, and excellent schools all make this an incredible property. All big ticket items are newer, including roof and top of the line Lennox non-allergenic air conditioner. Extremely low maintenance and low cost utilities. Did we say MOVE-N-READY? Come make this home your own!

    Zillow last checked:

    Listing updated:

    Listed by:

    Laura Keith 407-492-2336,

    THE PROPERTY PROS REAL ESTATE, INC 407-879-7591,

    Kevin Keith,

    THE PROPERTY PROS REAL ESTATE, INC

    Bought with:

    Laura Keith

    THE PROPERTY PROS REAL ESTATE, INC

    Kevin Keith

    THE PROPERTY PROS REAL ESTATE, INC

    Source: Stellar MLS,MLS#: G5079412MLS LogoOriginating MLS: Osceola

    Facts & features

    Interior

    Bedrooms & bathrooms
    • Bedrooms: 4
    • Bathrooms: 2
    • Full bathrooms: 2
    Rooms
    • Room types: Den/Library/Office, Dining Room, Living Room, Utility Room
    Primary bedroom
    • Features: Built-in Closet
    • Level: First
    • Dimensions: 10x10
    Primary bathroom
    • Features: Shower No Tub
    • Level: First
    Kitchen
    • Level: First
    • Dimensions: 10x10
    Living room
    • Level: First
    • Dimensions: 10x10
    Heating
    • Central, Electric
    Cooling
    • Central Air
    Appliances
    • Included: Oven, Cooktop, Dishwasher, Disposal, Electric Water Heater, Exhaust Fan, Range, Range Hood, Refrigerator
    • Laundry: Corridor Access, Inside, Laundry Room, Washer Hookup
    Features
    • Ceiling Fan(s), Central Vacuum, Eating Space In Kitchen, High Ceilings, L Dining, Solid Wood Cabinets
    • Flooring: Bamboo, Tile
    • Doors: Sliding Doors
    • Windows: Blinds, Window Treatments, Skylight(s)
    • Has fireplace: Yes
    • Fireplace features: Living Room
    Interior area
    • Total structure area: 2,747
    • Total interior livable area: 1,991 sqft

    Property

    Parking
    • Total spaces: 2
    • Parking features: Driveway, Garage Door Opener
    • Garage spaces: 2
    • Has uncovered spaces: Yes
    Features
    • Levels: One
    • Stories: 1
    • Patio & porch: Enclosed, Patio, Screened
    • Exterior features: Lighting, Sidewalk, Sprinkler Metered
    • Fencing: Fenced,Wire,Wood
    • Waterfront features: Lake Privileges, Boat Ramp - Private
    • Body of water: LITTLE LAKE CONWAY
    Lot
    • Size: 0.28 Acres
    • Features: Landscaped, Sidewalk
    • Residential vegetation: Mature Landscaping
    Details
    • Parcel number: 172330439130090
    • Zoning: R-1A
    • Special conditions: None

    Construction

    Type & style
    • Home type: SingleFamily
    • Architectural style: Traditional
    • Property subtype: Single Family Residence
    Materials
    • Block, Brick
    • Foundation: Slab
    • Roof: Shingle
    Condition
    • New construction: No
    • Year built: 1976

    Utilities & green energy

    • Sewer: Public Sewer
    • Water: Public
    • Utilities for property: BB/HS Internet Available, Cable Available, Electricity Connected, Public, Sewer Connected, Underground Utilities, Water Connected

    Community & HOA

    Community
    • Features: Community Boat Ramp, Dock, Deed Restrictions, Park, Sidewalks
    • Security: Security Lights, Smoke Detector(s)
    • Pet fee: $0 monthly
    • Subdivision: LAKE CONWAY WOODS
    HOA
    • Has HOA: Yes
    • Amenities included: Park
    • Services included: Common Area Taxes
    • HOA fee: $29 monthly
    • HOA name: Bruce Sweeney
    Location
    • Region: Orlando

    Financial & listing details

    • Price per square foot: $252/sqft
    • Annual tax amount: $1,811
    • Date on market: 3/8/2024
    • Cumulative days on market: 1 day
    • Listing terms: Cash,Conventional,FHA,VA Loan
    • Ownership: Fee Simple
    • Total actual rent: 0
    • Electric utility on property: Yes
    • Road surface type: Paved, Asphalt

    Price history

    DateEventPrice
    4/17/2024Sold$501,500+0.3%$252/sqft
    Source: Stellar MLS #G5079412 Report a problem
    3/9/2024Pending sale$500,000$251/sqft
    Source: Stellar MLS #G5079412 Report a problem
    3/8/2024Listed for sale$500,000$251/sqft
    Source: Stellar MLS #G5079412 Report a problem

    Public tax history

    Tax history is unavailable.

    Neighborhood: 32812

    Nearby schools

    GreatSchools rating
    Schools provided by the listing agent
    • Elementary: Shenandoah Elem
    • Middle: Conway Middle
    • High: Boone High

    Source: Stellar MLS. This data may not be complete. We recommend contacting the local school district to confirm school assignments for this home.

    Get a cash offer in 3 minutes
    Find out how much your home could sell for in as little as 3 minutes with a no-obligation cash offer.
    Estimated market value
    $444,400
    Get a cash offer in 3 minutes
    Find out how much your home could sell for in as little as 3 minutes with a no-obligation cash offer.
    Estimated market value
    $444,400