Skip main navigation
Off market
Street View
  • $344,100

    4116 Northmeadow Cir #4116, Tampa, FL 33618

    2beds
    1,348sqft
    Condo
    Built in 1975
    -- sqft lot
    $344,100 Zestimate®
    $255/sqft
    $1,904 Estimated rent

    Home value

    $344,100

    $313,000 - $379,000

    $1,904/mo

    Zestimate® history
    Loading
    Loading...

    Owner options

    List your home for rent

    $1,904/mo

    Rent Zestimate®

    Find your next renter with Zillow Rental Manager. Plus, with online applications, you can quickly screen prospective tenants – for free.

    Learn more

    $1,904/mo

    Rent Zestimate®

    Refinance and save

    $2,870/mo

    Est. payment

    Refinancing to a lower rate could help reduce your monthly payments and save thousands over the life of the loan.

    See today's rates

    $2,870/mo

    Est. payment

    Explore your selling options

    Work with a Zillow partner agent

    Leverage their expertise and Zillow's premium Showcase listings to get your home seen by more buyers.

    Get started

    List with your own agent

    Get your home in front of millions of buyers by listing it on Zillow.

    Learn how to do it

    Sell it yourself

    Take full control of how buyers see your home on Zillow by listing For Sale by Owner (FSBO).

    List your home

    What's special

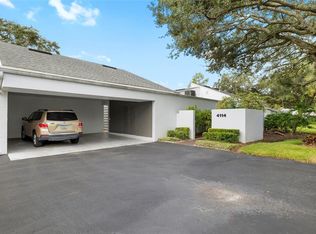
    Carrollwood gem rarely available in highly coveted neighborhood of Northmeadow Cluster Homes! 2 BR, 2 Full Baths, w 2 car carport w storage. You're welcomed under a covered brick paved entry. A secluded brick courtyard surrounded by foliage & swaying palms invites you to sit with coffee and a book. Enter a large tiled entryway. The entire interior has been freshly painted in soft neutral beige. The entire exterior is in process of being freshly painted. Brand NEW ROOF 2018! The lovely and spacious living area has beautiful new laminate wood floors and is hi-lited by walls of sliders that lets you view the outdoors letting in natural light. The dining room with its soaring ceiling and large windows offers an office/study work space or doubles as a serving buffet for entertaining. Close the levered doors and it disappears. The kitchen is bright, white, and cheery with tiled floors, lots of counterspace and cupboards w room to add a breakfast bar, center island, or table. A W/D conveniently located in kitchen behind levered doors. The sizable Master en-suite has its own sliding doors leading to a private patio for a personal sanctuary. The bathroom vanity offers double sinks, lots of cabinets, walk in shower w safety bars, and large walk in closet. The roomy guest bedroom is located next to a full bath with tub/shower combo. Off the living area is a large screened patio for bbq's or fresh air. An atrium for plants. Community pool. Shady walking paths. Green space. Location is central to everything! HOME!

    This property is not currently displayed as for sale or rent on Zillow. This may be different from what's on other websites or public sources.
    Facts & features

    Interior

    Bedrooms & bathrooms
    • Bedrooms: 2
    • Bathrooms: 2
    • Full bathrooms: 2
    Appliances
    • Included: Dryer, Microwave, Refrigerator, Washer
    • Laundry: Inside, In Kitchen
    Features
    • Ceiling Fans(s), Walk-In Closet(s), Window Treatments, Solid Surface Counters, Eating Space In Kitchen, Built in Features, Thermostat
    • Flooring: Tile, Carpet, Laminate
    • Windows: Blinds
    Interior area
    • Total interior livable area: 1,348 sqft

    Property

    Parking
    • Total spaces: 2
    Features
    • Levels: One
    • Patio & porch: Covered, Patio, Screened
    • Pool features: Outside Bath Access, In Ground, Gunite
    Lot
    • Features: Street Paved, Near Public Transit, Sidewalk, Near Golf Course
    • Residential vegetation: Mature Landscaping, Trees/Landscaped
    Details
    • Zoning: PD

    Construction

    Type & style
    • Home type: Condo
    • Architectural style: Contemporary
    Condition
    • Year built: 1975

    Utilities & green energy

    • Sewer: Public Sewer
    • Water: Public
    • Utilities for property: Public, Cable Connected, Electricity Connected, Street Lights, Sewer Connected

    Community & HOA

    Community
    • Security: Security System Owned, Smoke Detector(s), Security System
    • Subdivision: CARROLLWOOD VILLAGE NORTHMEADOW CLUSTER HOUSE
    HOA
    • Has HOA: Yes
    • Services included: Cable TV, Maintenance Grounds, Recreational Facilities, Trash, Escrow Reserves Fund, Insurance, Maintenance Exterior, Pest Control, Sewer, Water, Community Pool, Manager, Pool Maintenance
    • HOA fee: $494 monthly
    Location
    • Region: Tampa

    Financial & listing details

    • Price per square foot: $255/sqft
    • Annual tax amount: $1,168

    Price history

    Price history is unavailable.

    Public tax history

    Tax history is unavailable.

    Neighborhood: 33618

    Nearby schools

    GreatSchools rating
    Schools provided by the listing agent
    • Elementary: Carrollwood-HB
    • Middle: Adams-HB
    • High: Chamberlain-HB

    Source: The MLS. This data may not be complete. We recommend contacting the local school district to confirm school assignments for this home.

    Get a cash offer in 3 minutes
    Find out how much your home could sell for in as little as 3 minutes with a no-obligation cash offer.
    Estimated market value
    $344,100
    Get a cash offer in 3 minutes
    Find out how much your home could sell for in as little as 3 minutes with a no-obligation cash offer.
    Estimated market value
    $344,100