Just listed in Prestwick at the Cardinal on the Golf Course!One of a kind immaculate one owner home,meticulously maintained!Minutes from major traffic arteries,PTIA,shopping,dining.The Dream eat-in Kitchen features outstanding cabinetry,modern Quartz countertops,Wolf Appliances,Cooktop with warming drawer,steam oven,great lighting,Pantry,Center island,sub zero refrigerator,undermount sink with window above!Anderson windows!Elegant two-story Foyer opens to the Generous size Living and Dining rooms and Fireside Den grace the main level. Primary and secondary bedrooms are on upper floor plus versatile Bonus room.In the finished Basement you will find fabulous Recreation room,walk-in additional Pantry,and storage area.Entertain or relax on the expansive Covered Deck or on the walk out Covered Patio!Impressive workmanship,design and size!Pre-inspected!Home Warranty is Included!A must see!
Sold for $659,900
$659,900
4116 Obriant Pl, Greensboro, NC 27410
4beds
3,245sqft
Stick/Site Built, Residential, Single Family Residence
Built in 1996
0.4 Acres Lot
$675,400 Zestimate®
$--/sqft
$3,443 Estimated rent
Home value
$675,400
$635,000 - $723,000
$3,443/mo
Zestimate® history
Owner options
List your home for rent
$3,443/mo
Rent Zestimate®
Find your next renter with Zillow Rental Manager. Plus, with online applications, you can quickly screen prospective tenants – for free.
$3,443/mo
Rent Zestimate®
Refinance and save
$3,994/mo
Est. payment
Refinancing to a lower rate could help reduce your monthly payments and save thousands over the life of the loan.
$3,994/mo
Est. payment
Explore your selling options
Work with a Zillow partner agent
Leverage their expertise and Zillow's premium Showcase listings to get your home seen by more buyers.
Get startedList with your own agent
Get your home in front of millions of buyers by listing it on Zillow.
Learn how to do itSell it yourself
Take full control of how buyers see your home on Zillow by listing For Sale by Owner (FSBO).
List your homeWhat's special
Finished basementModern quartz countertopsWalk out covered patioVersatile bonus roomDream eat-in kitchenGreat lightingSub zero refrigerator
Zillow last checked:
Listing updated:
Listed by:
Ramilya Siegel 336-215-9856,
KELLER WILLIAMS REALTY
Bought with:
Melissa Scruggs, 338148
Keller Williams Realty
Source: Triad MLS,MLS#: 1160397
Facts & features
Interior
Bedrooms & bathrooms
- Bedrooms: 4
- Bathrooms: 4
- Full bathrooms: 3
- 1/2 bathrooms: 1
- Main level bathrooms: 1
Primary bedroom
- Level: Second
- Dimensions: 15.42 x 14
Bedroom 2
- Level: Second
- Dimensions: 14 x 11
Bedroom 3
- Level: Second
- Dimensions: 12.42 x 11
Bedroom 4
- Level: Second
- Dimensions: 11 x 10
Bonus room
- Level: Second
- Dimensions: 20 x 15
Breakfast
- Level: Main
- Dimensions: 17.42 x 10.42
Den
- Level: Main
- Dimensions: 17 x 16.42
Dining room
- Level: Main
- Dimensions: 13.42 x 12
Entry
- Level: Main
Kitchen
- Level: Main
- Dimensions: 13 x 13
Laundry
- Level: Main
- Dimensions: 9 x 5.42
Living room
- Level: Main
- Dimensions: 15.42 x 14
Other
- Level: Basement
Recreation room
- Level: Basement
- Dimensions: 42 x 13
Heating
- Forced Air, Natural Gas
Cooling
- Central Air
Appliances
- Included: Dishwasher, Disposal, Cooktop, Range Hood, Warming Drawer, Gas Water Heater
- Laundry: Dryer Connection, Washer Hookup
Features
- Built-in Features, Ceiling Fan(s), Soaking Tub, Kitchen Island, Pantry, Separate Shower, Solid Surface Counter
- Flooring: Carpet, Tile, Wood
- Windows: Insulated Windows
- Basement: Unfinished, Basement
- Attic: Pull Down Stairs
- Number of fireplaces: 1
- Fireplace features: Gas Log, Den
Interior area
- Total structure area: 4,704
- Total interior livable area: 3,245 sqft
- Finished area above ground: 3,245
Property
Parking
- Total spaces: 2
- Parking features: Driveway, Garage, Garage Door Opener, Attached, Garage Faces Front
- Attached garage spaces: 2
- Has uncovered spaces: Yes
Features
- Levels: Two
- Stories: 2
- Patio & porch: Porch
- Exterior features: Garden
- Pool features: None
Lot
- Size: 0.4 Acres
- Features: On Golf Course, Partially Wooded, Subdivided, Subdivision
- Residential vegetation: Partially Wooded
Details
- Parcel number: 0099060
- Zoning: PD-R
- Special conditions: Owner Sale
Construction
Type & style
- Home type: SingleFamily
- Architectural style: Transitional
- Property subtype: Stick/Site Built, Residential, Single Family Residence
Materials
- Brick
Condition
- Year built: 1996
Utilities & green energy
- Sewer: Public Sewer
- Water: Public
Community & HOA
Community
- Subdivision: Prestwick
HOA
- Has HOA: Yes
- HOA fee: $30 monthly
Location
- Region: Greensboro
Financial & listing details
- Tax assessed value: $423,900
- Annual tax amount: $5,888
- Date on market: 10/18/2024
- Cumulative days on market: 7 days
- Listing agreement: Exclusive Right To Sell
- Listing terms: Cash,Conventional,1031 Exchange,VA Loan
Price history
| Date | Event | Price |
|---|---|---|
| 12/11/2024 | Sold | $659,900 |
Source:  Triad MLS #1160397 Report a problem Triad MLS #1160397 Report a problem | ||
| 10/26/2024 | Pending sale | $659,900 |
Source: Triad MLS #1160397 Report a problem | ||
| 10/18/2024 | Listed for sale | $659,900+112.9% |
Source: Triad MLS #1160397 Report a problem | ||
| 4/25/1997 | Sold | $310,000 |
Source: Triad MLS #G66214 Report a problem | ||
Public tax history
| Year | Property taxes | Tax assessment |
|---|---|---|
| 2025 | $5,947 | $423,900 |
| 2024 | $5,947 | $423,900 |
| 2023 | $5,947 +2.9% | $423,900 |
| 2022 | $5,778 +7.5% | $423,900 +9.9% |
| 2021 | $5,373 +2.2% | $385,700 |
| 2018 | $5,257 +13.8% | $385,700 +0.3% |
| 2017 | $4,621 | $384,500 +14.6% |
| 2016 | $4,621 | $335,500 |
| 2015 | $4,621 +1.1% | $335,500 +2.9% |
| 2014 | $4,571 | $325,900 |
| 2013 | -- | $325,900 |
| 2012 | -- | $325,900 -5% |
| 2011 | -- | $342,900 |
| 2010 | -- | $342,900 +2.8% |
| 2007 | -- | $333,500 |
| 2006 | -- | $333,500 |
| 2005 | -- | $333,500 |
| 2004 | -- | $333,500 |
Find assessor info on the county website
Neighborhood: 27410
Nearby homes
- $603,0004 bd3 ba3.6k sqft4114 Obriant Pl, Greensboro, NC 27410Off Market
- $617,1005 bd4 ba3.5k sqft4200 Obriant Pl, Greensboro, NC 27410Off Market
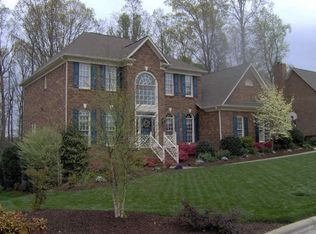
- $620,0006 bd4 ba3.7k sqft4408 Innisbrook Ct, Greensboro, NC 27410Sold
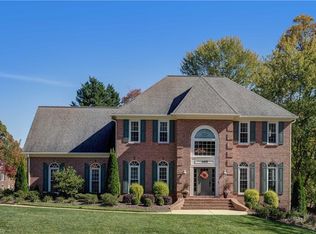
- $630,2005 bd3 ba4.2k sqft4202 Obriant Pl, Greensboro, NC 27410Off Market
- $609,0004 bd3 ba3.9k sqft4112 Obriant Pl, Greensboro, NC 27410Off Market
- $580,0005 bd4 ba3.7k sqft4201 Obriant Pl, Greensboro, NC 27410Sold
- $546,3004 bd3 ba3.3k sqft4111 Obriant Pl, Greensboro, NC 27410Off Market
- $614,9006 bd4 ba3.6k sqft4406 Innisbrook Ct, Greensboro, NC 27410Off Market
Nearby schools
GreatSchools rating
- 10/10EP Pearce Elementary SchoolGrades: K-5Distance: 0.9 mi
- 5/10Kernodle Middle SchoolGrades: 6-8Distance: 2.5 mi
- 9/10Northwest Guilford High SchoolGrades: 9-12Distance: 2.1 mi
Schools provided by the listing agent
- Elementary: Pearce
- Middle: Kernodle
- High: Northwest
Source: Triad MLS. This data may not be complete. We recommend contacting the local school district to confirm school assignments for this home.
Get a cash offer in 3 minutes
Find out how much your home could sell for in as little as 3 minutes with a no-obligation cash offer.
Estimated market value
$675,400
Get a cash offer in 3 minutes
Find out how much your home could sell for in as little as 3 minutes with a no-obligation cash offer.
Estimated market value
$675,400
- North Carolina
- Guilford County
- Greensboro
- 27410
- 4116 Obriant Pl
Nearby cities
Nearby neighborhoods
Nearby zip codes
Other Greensboro Topics
