This 2-bedroom, 2-bath home is situated on just over an acre. The split bedroom floor plan offers privacy, while the spacious living room provides room to relax. Bright kitchen with corner sink and all appliances including the washer and dryer will convey. The HVAC heats & cools the home but the propane wall heater provides extra warmth on those cold winter nights. Outside you'll find a nice front deck overlooking the bottom area that is private and has a swing for your enjoyment. The back deck has a ramp, leading you directly to the 2 car-carport. Fenced yard is already in place. The storage building has power and is perfect for hobbies or added storage.
For sale
Price cut: $7K (6/22)
$98,000
4116 Old Liberty Dr, Axton, VA 24054
2beds
868sqft
:
Get pre-qualified$626/mo
Residential
Built in 1998
1.06 Acres Lot
$94,800 Zestimate®
$113/sqft
$-- HOA
What's special
Swing for your enjoymentFenced yard
- 43 days |
- 374 |
- 22 |
Zillow last checked:
Listing updated:
Listed by:
Brenda Mabe,
Warren Rodgers Realty 276-694-4646
Source: MVMLS,MLS#: 150276
Facts & features
Interior
Bedrooms & bathrooms
- Bedrooms: 2
- Bathrooms: 2
- Full bathrooms: 2
Heating
- Heat Pump, Wall Furnace
Cooling
- Electric
Appliances
- Included: As Is, Dishwasher, Dryer, Electric Range, Refrigerator, Washer, Electric Water Heater, Exhaust Fan
- Laundry: Dryer H/U, Washer Hookup
Features
- Ceiling Fan(s), Walk-In Closet(s)
- Flooring: Carpet, Laminate, Vinyl
- Basement: Crawl Space,None
- Attic: None
- Has fireplace: No
- Fireplace features: None
Interior area
- Total structure area: 868
- Total interior livable area: 868 sqft
Video & virtual tour
Property
Parking
- Total spaces: 2
- Parking features: Carport Double, Detached, Gravel
- Has garage: Yes
- Carport spaces: 2
- Has uncovered spaces: Yes
Features
- Patio & porch: Deck
- Fencing: Fenced
Lot
- Size: 1.06 Acres
Details
- Parcel number: 192690000
Construction
Type & style
- Home type: SingleFamily
- Property subtype: Residential
Materials
- Aluminum Siding
- Roof: Metal
Condition
- Year built: 1998
Utilities & green energy
- Sewer: Septic Tank
- Water: Well
- Utilities for property: Electricity Connected, Propane
Community & HOA
Community
- Security: Smoke Detector(s)
- Subdivision: Axton
Location
- Region: Axton
Financial & listing details
- Price per square foot: $113/sqft
- Tax assessed value: $34,300
- Annual tax amount: $190
- Date on market: 6/11/2026
- Electric utility on property: Yes
- Body type: Single Wide
Estimated market value
$94,800
$90,000 - $100,000
$1,366/mo
Price history
| Date | Event | Price |
|---|---|---|
| 6/22/2026 | Price change | $98,000-6.7%$113/sqft |
Source: MVMLS #150276 Report a problem | ||
| 6/11/2026 | Listed for sale | $105,000+150%$121/sqft |
Source: MVMLS #150276 Report a problem | ||
| 2/1/2023 | Sold | $42,000$48/sqft |
Source: Public Record Report a problem | ||
Public tax history
| Year | Property taxes | Tax assessment |
|---|---|---|
| 2025 | $190 | $34,300 |
| 2024 | $190 | $34,300 |
| 2023 | $190 +200.9% | $34,300 +200.9% |
| 2022 | $63 | $11,400 |
| 2021 | $63 | $11,400 |
| 2020 | $63 | $11,400 |
| 2019 | $63 -44.5% | $11,400 |
| 2018 | $114 -98.2% | $11,400 |
| 2017 | $6,327 +13.7% | $11,400 |
| 2016 | $5,563 | $11,400 |
| 2015 | $5,563 | $11,400 |
| 2014 | $5,563 +9900% | $11,400 |
| 2013 | $56 +10.9% | $11,400 |
| 2012 | $50 -99% | -- |
| 2011 | $5,014 | -- |
| 2010 | -- | -- |
Find assessor info on the county website
Monthly payment
Est. payment
Payment breakdown
Explore the cost of this home by adjusting the details. Changes won't be saved.Climate risks
Neighborhood: 24054
Getting around
1 / 100
Car-DependentNearby schools
GreatSchools rating
- 6/10Mt. Olivet Elementary SchoolGrades: PK-5Distance: 3.2 mi
- 3/10Laurel Park Middle SchoolGrades: 6-8Distance: 1.7 mi
- 3/10Magna Vista High SchoolGrades: 9-12Distance: 8.9 mi
- $131,100-- bd-- ba1k sqft4162 Old Liberty Dr, Axton, VA 24054Off Market
- $115,800-- bd-- ba1k sqft4176 Old Liberty Dr, Axton, VA 24054Off Market
- $17,400-- bd-- ba-- sqft4112 Old Liberty Dr, Axton, VA 24054Off Market
- $116,70045 Acres10 Birchwood Rd, Axton, VA 24054Off Market
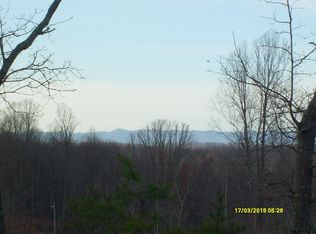
- $2,0001.01 AcresOld Liberty Dr, Axton, VA 24054Off Market
- $26,100-- bd-- ba-- sqft4185 Old Liberty Dr, Axton, VA 24054Off Market
- $209,600-- bd-- ba1.5k sqft4201 Old Liberty Dr, Axton, VA 24054Off Market
- $--45 Acres25 Birchwood Dr, Axton, VA 24054Off Market
A local agent can set up tours, give advice and negotiate with sellers.
A local lender can help you make sure your offer is ready when you are.
Similar homes
- $99,9003 bd2 ba1.1k sqft63 Ingram Rd, Bassett, VA 24055For Sale
 MLS ID #150350, Penny Elliott. MVMLS
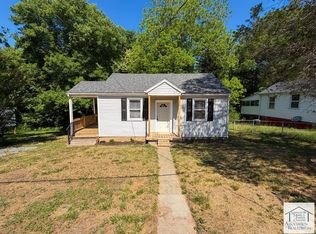
 - $111,9002 bd1 ba672 sqft1140 Sylvan Ave, Martinsville, VA 24112For Sale
 MLS ID #150183, Donna Robertson. MVMLS
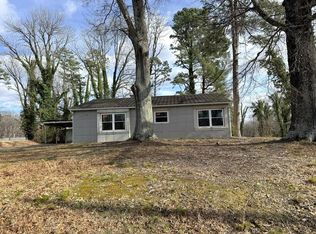
 - $104,9003 bd1 ba1.2k sqft707 Auburn Pl, Martinsville, VA 24112For Sale
 MLS ID #924919, ALBERT RICHARD SARVER. RVAR
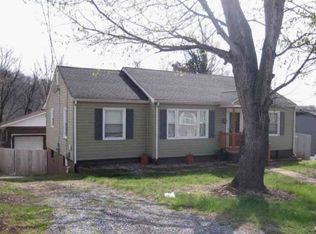
 - $110,0002 bd1 ba1.1k sqft1121 Oakgrove Ave, Martinsville, VA 24112Auction
 Xome
Xome - $89,9003 bd2 ba1.2k sqft580 Barnes Rd, Eden, NC 27288For Sale
 MLS ID #1228503, Shaunna Overman. Triad MLS
 - $110,0002 bd1 ba1.2k sqft1553 Wingfield Orchard Rd, Martinsville, VA 24112For SaleMLS ID #150363, Micaela Hopkins. MVMLS
- $89,0002 bd1 ba936 sqft1018 Askin St, Martinsville, VA 24112For SaleMLS ID #10633797, Natalie Mckenzie. REIN Inc.
- $94,9003 bd1 ba912 sqft3134 Sunset Rd, Collinsville, VA 24078For SaleMLS ID #150246, Angie Ancheta. MVMLS
- $85,0002 bd1 ba720 sqft141 Calico Ave, Ridgeway, VA 24148For SaleMLS ID #146871, Barbara Waldron. MVMLS
- $95,0003 bd1 ba960 sqft2001 Mapleton Dr, Callands, VA 24530For SaleMLS ID #78836, Nikki Dodson. Dan River Region AOR
- $109,9003 bd2 ba848 sqft204 Holt St, Martinsville, VA 24112For SaleMLS ID #145087, Angie Ancheta. MVMLS
- $86,0003 bd1 ba936 sqft539 Glendale St, Martinsville, VA 24112For SaleMLS ID #145290, Amy Gravely. MVMLS
- $92,0002 bd2 ba834 sqft303 Monroe St, Eden, NC 27288For SaleMLS ID #1210491, Eddie Barker. Triad MLS
- $90,0002 bd1 ba1k sqft531 Dillard St, Martinsville, VA 24112For SaleMLS ID #146852, Taylor Vance. MVMLS
- $129,9002 bd1 ba884 sqft1022 Jefferson Cir, Martinsville, VA 24112For SaleMLS ID #150235, Suzanna Carter. MVMLS
- $100,0003 bd1 ba1.2k sqft925 Harris St, Eden, NC 27288For SaleMLS ID #1195025, Jan Epps-Dawson. Triad MLS
- $114,9002 bd1 ba864 sqft2028 Appalachian Dr, Martinsville, VA 24112For SaleMLS ID #146882, Betty Kingery. MVMLS
- $129,0003 bd1 ba868 sqft1119 Drewry Rd, Martinsville, VA 24112For SaleMLS ID #926925, ALBERT RICHARD SARVER. RVAR
- $139,9003 bd1 ba1k sqft897 Southland Dr, Martinsville, VA 24112For SaleMLS ID #929246, CARRIE COLETTE KENDRICK. RVAR
- $79,8002 bd1 ba864 sqft335 Hall Harbour Rd, Bassett, VA 24055For SaleMLS ID #150181, Vicki Whitlow. MVMLS
