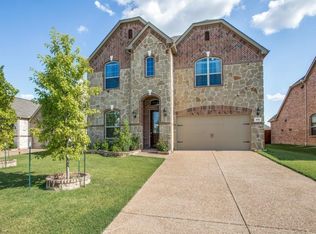
From the moment you pull up to this gorgeous corner lot in Hudson Heights, you can just tell it’s a special place. The stone-and-brick exterior and manicured flower beds give it that perfect, welcoming curb appeal that makes you happy to come home every day. Inside, the whole house feels bright, open, and incredibly inviting. There’s a beautiful balance here—you get a formal dining room for special occasions, but the heart of the home is completely open-concept. The kitchen is fantastic, packed with rich wood cabinetry and granite countertops, and it flows right into the living area where big windows stream in natural light and a cozy fireplace anchors the room. The layout is also incredibly smart and flexible, keeping almost everything you need on the first floor. You have a spacious primary suite tucked away on the main level, complete with vaulted ceilings and a soaking tub to unwind in. Across the hall, there are two additional main-floor bedrooms, which are perfect for young kids, a nursery, or keeping loved ones close by. Then upstairs, you'll find a whole second living space alongside a fourth private bedroom and full bath. It's the perfect setup if you need a quiet home office, a spot for guests, or just some extra room to breathe. When the weekend rolls around, you can relax out on the covered back patio or take a short walk down to the community pool. Plus, you're minutes from Otto Middle School and have super easy access to US 75 and the George Bush Turnpike, so getting around for shopping, dining, or work is a breeze. It truly is a wonderful place to start your next chapter.
Sold
Price Unknown
4116 Onyx Way, Plano, TX 75074
4beds
2,683sqft
Single Family Residence
Built in 2015
7,440 Square Feet Lot
$587,500 Zestimate®
$--/sqft
$3,220 Estimated rent
Home value
$587,500
$558,000 - $617,000
$3,220/mo
Zestimate® history
Owner options
List your home for rent
$3,220/mo
Rent Zestimate®
Find your next renter with Zillow Rental Manager. Plus, with online applications, you can quickly screen prospective tenants – for free.
$3,220/mo
Rent Zestimate®
Refinance and save
$64/mo
Est. payment
Refinancing to a lower rate could help reduce your monthly payments and save thousands over the life of the loan.
$64/mo
Est. payment
Explore your selling options
Work with a Zillow partner agent
Leverage their expertise and Zillow's premium Showcase listings to get your home seen by more buyers.
Get startedList with your own agent
Get your home in front of millions of buyers by listing it on Zillow.
Learn how to do itSell it yourself
Take full control of how buyers see your home on Zillow by listing For Sale by Owner (FSBO).
List your homeWhat's special
Stone-and-brick exteriorFormal dining roomGorgeous corner lotManicured flower bedsCovered back patioTwo additional main-floor bedrooms
Zillow last checked:
Listing updated:
Listed by:
Justin Varghese 0668071 214-466-9922,
Beam Real Estate, LLC 972-484-6644,
Kevin Tran 0834073 945-241-7753,
Beam Real Estate, LLC
Bought with:
Arjun Gona, 0715302
REKonnection, LLC
Source: NTREIS,MLS#: 21292656
Facts & features
Interior
Bedrooms & bathrooms
- Bedrooms: 4
- Bathrooms: 4
- Full bathrooms: 3
- 1/2 bathrooms: 1
Primary bedroom
- Features: Ceiling Fan(s), En Suite Bathroom, Walk-In Closet(s)
- Level: First
- Dimensions: 13 x 17
Bedroom
- Level: First
- Dimensions: 13 x 11
Bedroom
- Level: First
- Dimensions: 13 x 11
Bedroom
- Level: Second
- Dimensions: 13 x 11
Breakfast room nook
- Level: First
- Dimensions: 13 x 11
Dining room
- Level: First
- Dimensions: 13 x 11
Game room
- Features: Ceiling Fan(s)
- Level: Second
- Dimensions: 13 x 16
Kitchen
- Features: Breakfast Bar, Eat-in Kitchen, Granite Counters, Kitchen Island, Pantry
- Level: First
- Dimensions: 14 x 17
Living room
- Features: Ceiling Fan(s), Fireplace
- Level: First
- Dimensions: 11 x 22
Heating
- Central
Cooling
- Central Air, Ceiling Fan(s)
Appliances
- Included: Dishwasher, Electric Oven, Gas Cooktop, Disposal, Microwave
- Laundry: Washer Hookup, Dryer Hookup, Laundry in Utility Room
Features
- Eat-in Kitchen, High Speed Internet, Kitchen Island, Open Floorplan, Pantry, Cable TV, Vaulted Ceiling(s), Walk-In Closet(s)
- Flooring: Carpet, Ceramic Tile
- Has basement: No
- Number of fireplaces: 1
- Fireplace features: Living Room
Interior area
- Total interior livable area: 2,683 sqft
Property
Parking
- Total spaces: 2
- Parking features: Door-Single, Driveway, Garage Faces Front, Garage, Garage Door Opener
- Attached garage spaces: 2
Features
- Levels: Two
- Stories: 2
- Patio & porch: Patio, Covered
- Exterior features: Rain Gutters
- Pool features: None, Community
- Fencing: Back Yard,Fenced,Wood
Lot
- Size: 7,440 Square Feet
- Features: Corner Lot
Details
- Parcel number: R1071500A00601
Construction
Type & style
- Home type: SingleFamily
- Architectural style: Traditional,Detached
- Property subtype: Single Family Residence
Materials
- Brick, Rock, Stone
- Foundation: Slab
- Roof: Shingle
Condition
- Resale
- Year built: 2015
Utilities & green energy
- Sewer: Public Sewer
- Water: Public
- Utilities for property: Electricity Available, Electricity Connected, Natural Gas Available, Sewer Available, Water Available, Cable Available
Community & HOA
Community
- Features: Curbs, Park, Pool, Sidewalks
- Security: Carbon Monoxide Detector(s), Smoke Detector(s)
- Subdivision: Hudson Heights Phase Two
HOA
- Has HOA: Yes
- Services included: Association Management, Maintenance Grounds, Pest Control, Sewer, Security, Trash
- HOA fee: $64 monthly
- HOA name: Firstservice Residential Texas, Inc.
- HOA phone: 214-871-9700
Location
- Region: Plano
Financial & listing details
- Tax assessed value: $664,190
- Annual tax amount: $7,884
- Date on market: 6/17/2026
- Cumulative days on market: 54 days
- Exclusions: TV in primary bedroom
Price history
| Date | Event | Price |
|---|---|---|
| 9/9/2026 | Sold | -- |
Source: NTREIS #21292656 Report a problem | ||
| 9/2/2026 | Pending sale | $615,000$229/sqft |
Source: NTREIS #21292656 Report a problem | ||
| 9/1/2026 | Contingent | $615,000$229/sqft |
Source: NTREIS #21292656 Report a problem | ||
| 9/1/2026 | Listed for sale | $615,000$229/sqft |
Source: NTREIS #21292656 Report a problem | ||
| 8/17/2026 | Listing removed | $3,200$1/sqft |
Source: Zillow Rentals Report a problem | ||
| 8/12/2026 | Contingent | $615,000$229/sqft |
Source: NTREIS #21292656 Report a problem | ||
| 8/7/2026 | Price change | $615,000-1.9%$229/sqft |
Source: NTREIS #21292656 Report a problem | ||
| 7/29/2026 | Listed for rent | $3,200$1/sqft |
Source: Zillow Rentals Report a problem | ||
| 6/17/2026 | Listed for sale | $627,000$234/sqft |
Source: NTREIS #21292656 Report a problem | ||
Public tax history
| Year | Property taxes | Tax assessment |
|---|---|---|
| 2025 | $7,884 +7.3% | $590,164 +10% |
| 2024 | $7,348 +9.5% | $536,513 +10% |
| 2023 | $6,714 -10.1% | $487,739 +10% |
| 2022 | $7,471 +1% | $443,399 +10% |
| 2021 | $7,400 -0.7% | $403,090 -0.2% |
| 2020 | $7,450 +2.9% | $403,915 +3.6% |
| 2019 | $7,241 -6.4% | $390,000 -0.8% |
| 2018 | $7,740 +7.5% | $393,338 +3.7% |
| 2017 | $7,201 | $379,248 +5.4% |
| 2016 | $7,201 | $359,848 +299.8% |
| 2015 | -- | $90,000 |
Find assessor info on the county website
Neighborhood: 75074
Nearby homes
- $683,9005 bd4 ba3.5k sqft4112 Onyx Way, Plano, TX 75074Off Market
- $632,7004 bd3 ba3k sqft4108 Onyx Way, Plano, TX 75074Off Market
- $716,5005 bd4 ba3.5k sqft4117 Overton Cir, Plano, TX 75074Off Market
- $543,8003 bd3 ba2.1k sqft712 Thetford Ln, Plano, TX 75074Off Market
- $692,9004 bd3 ba3.2k sqft4113 Overton Cir, Plano, TX 75074Off Market
- $648,1004 bd3 ba3k sqft716 Thetford Ln, Plano, TX 75074Off Market
- $655,4004 bd3 ba3k sqft708 Thetford Ln, Plano, TX 75074Off Market
- $681,9005 bd3 ba3.4k sqft4104 Onyx Way, Plano, TX 75074Off Market
Nearby schools
GreatSchools rating
- 9/10Stinson Elementary SchoolGrades: K-5Distance: 1.4 mi
- 8/10Otto Middle SchoolGrades: 6-8Distance: 0.2 mi
- 8/10Plano East Sr High SchoolGrades: 9-12Distance: 2.3 mi
Schools provided by the listing agent
- Elementary: Stinson
- Middle: Otto
- High: Plano East
- District: Plano ISD
Source: NTREIS. This data may not be complete. We recommend contacting the local school district to confirm school assignments for this home.
Get a cash offer in 3 minutes
Find out how much your home could sell for in as little as 3 minutes with a no-obligation cash offer.
Estimated market value
$587,500
Get a cash offer in 3 minutes
Find out how much your home could sell for in as little as 3 minutes with a no-obligation cash offer.
Estimated market value
$587,500
- Texas
- Collin County
- Plano
- 75074
- 4116 Onyx Way
