Skip main navigation
Closed
  • $400,000

    4116 Polo Park Dr, Willoughby, OH 44094

    3beds
    2,044sqft
    Single Family Residence
    Built in 1986
    10,497 Square Feet Lot
    $400,100 Zestimate®
    $196/sqft
    $2,800 Estimated rent

    Home value

    $400,100

    $380,000 - $420,000

    $2,800/mo

    Zestimate® history
    Loading
    Loading...

    Owner options

    List your home for rent

    $2,800/mo

    Rent Zestimate®

    Find your next renter with Zillow Rental Manager. Plus, with online applications, you can quickly screen prospective tenants – for free.

    Learn more

    $2,800/mo

    Rent Zestimate®

    Refinance and save

    $2,666/mo

    Est. payment

    Refinancing to a lower rate could help reduce your monthly payments and save thousands over the life of the loan.

    See today's rates

    $2,666/mo

    Est. payment

    Explore your selling options

    Work with a Zillow partner agent

    Leverage their expertise and Zillow's premium Showcase listings to get your home seen by more buyers.

    Get started

    List with your own agent

    Get your home in front of millions of buyers by listing it on Zillow.

    Learn how to do it

    Sell it yourself

    Take full control of how buyers see your home on Zillow by listing For Sale by Owner (FSBO).

    List your home

    What's special

    Gas fireplaceSpacious bedroomsIn-ground swimming poolBreathtaking viewsManicured propertyWood deckGorgeous home
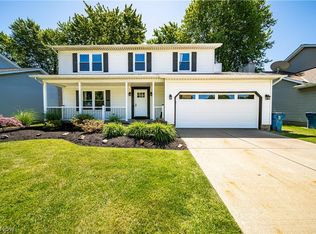
    Own your own private piece of Paradise in Willoughby's Polo Park Estates! This perfectly manicured property has been designed and maintained by the owner who is a professional Landscaper. If you have dreamed of owning a gorgeous home with an in-ground swimming pool this is your chance! Layers of luscious landscaping surround a 16x34 kidney shaped pool. A large wood deck makes this the perfect Oasis for personal use or entertaining. The first floor Master bedroom adjoins a 3 Season room that connects to the pool area. Words cannot capture the breathtaking views of this backyard! The main Bath was totally remodeled in Travertine.Two spacious bedrooms and a Loft and are upstairs. The closets are spacious with lots of room for storage.The main floor has a gas fireplace and high ceiling. Kitchen is spacious and has newer appliances and granite countertops. The lower level is finished and the custom Oak Bar stays! The garage looks too clean to put your car in. The floor has an attractive epoxy coating. This well loved home does not disappoint and awaits its new owner to enjoy its beauty and comfort! Close to I-90, DTW, Shopping, Parks and Medical.

    Zillow last checked:

    Listing updated:

    Listed by:

    Damon V Judy 440-637-4238 damonju4@gmail.com,

    Century 21 Homestar,

    Annabelle Judy 440-796-8753,

    Century 21 Homestar

    Bought with:

    George Spiesman, 388372

    Platinum Real Estate

    Source: MLS Now,MLS#: 5152773MLS LogoOriginating MLS: Akron Cleveland Association of REALTORS

    Facts & features

    Interior

    Bedrooms & bathrooms
    • Bedrooms: 3
    • Bathrooms: 2
    • Full bathrooms: 2
    • Main level bathrooms: 1
    • Main level bedrooms: 1
    Heating
    • Forced Air, Gas
    Cooling
    • Central Air, Electric
    Appliances
    • Included: Dryer, Dishwasher, Microwave, Refrigerator, Washer
    • Laundry: In Basement
    Features
    • High Ceilings, Bar
    • Basement: Full,Partially Finished,Storage Space,Sump Pump
    • Number of fireplaces: 1
    • Fireplace features: Family Room
    Interior area
    • Total structure area: 2,044
    • Total interior livable area: 2,044 sqft
    • Finished area above ground: 1,714
    • Finished area below ground: 330

    Property

    Parking
    • Total spaces: 2
    • Parking features: Attached, Garage
    • Attached garage spaces: 2
    Features
    • Levels: Three Or More,Two
    • Stories: 2
    • Patio & porch: Deck
    • Exterior features: Sprinkler/Irrigation
    • Has private pool: Yes
    • Pool features: In Ground, Outdoor Pool
    • Fencing: Back Yard,Fenced,Wood
    Lot
    • Size: 10,497 Square Feet
    • Features: Landscaped
    Details
    • Parcel number: 27A022A000470

    Construction

    Type & style
    • Home type: SingleFamily
    • Architectural style: Contemporary,Colonial
    • Property subtype: Single Family Residence
    Materials
    • Wood Siding
    • Roof: Asphalt,Fiberglass
    Condition
    • Year built: 1986

    Utilities & green energy

    • Sewer: Public Sewer
    • Water: Public

    Community & HOA

    Community
    • Security: Security System, Carbon Monoxide Detector(s)
    • Subdivision: Polo Park Estates Sub 1
    HOA
    • Has HOA: No
    Location
    • Region: Willoughby

    Financial & listing details

    • Price per square foot: $196/sqft
    • Tax assessed value: $285,480
    • Annual tax amount: $5,440
    • Date on market: 8/30/2025
    • Cumulative days on market: 5 days
    • Listing terms: Cash,Conventional,FHA,VA Loan

    Price history

    DateEventPrice
    10/14/2025Sold$400,000+6.7%$196/sqft
    Source: MLS Now #5152773 Report a problem
    9/4/2025Pending sale$374,900$183/sqft
    Source: MLS Now #5152773 Report a problem
    9/2/2025Contingent$374,900$183/sqft
    Source: MLS Now #5152773 Report a problem
    8/30/2025Listed for sale$374,900+59.5%$183/sqft
    Source: MLS Now #5152773 Report a problem
    10/29/2004Sold$235,000$115/sqft
    Source: MLS Now #2164875 Report a problem

    Public tax history

    YearProperty taxesTax assessment
    2025$5,342 -1.8%$99,920
    2024$5,441 +4.6%$99,920 +22.1%
    2023$5,201 +3.6%$81,850
    2022$5,021 -0.4%$81,850
    2021$5,041 +6.9%$81,850 +20%
    2020$4,715 +7.8%$68,210
    2019$4,374 +2.4%$68,210 +4.6%
    2018$4,271 $65,230
    2017$4,271 +0.2%$65,230
    2016$4,262 +0.4%$65,230
    2015$4,245 +5.4%$65,230
    2014$4,030 -0.1%$65,230
    2013$4,032 +1.1%$65,230
    2012$3,988 +6.2%$65,230 -8.2%
    2011$3,755 +2%$71,090
    2010$3,682 +2.8%$71,090 +0%
    2009$3,582 +5%$71,086 -10%
    2008$3,413 +0.4%$78,981
    2007$3,399 -41.9%$78,981
    2006$5,851 +13.1%$78,981 +11.4%
    2005$5,172 -0.6%$70,875
    2004$5,205 +3.2%$70,875
    2003$5,045 +16.3%$70,875 +13.5%
    2002$4,338 -0.3%$62,437
    2001$4,350 -0.1%$62,437
    2000$4,355 +13.5%$62,437 +14.9%
    1999$3,838 $54,348
    Find assessor info on the county website

    Neighborhood: 44094

    Nearby schools

    GreatSchools rating
    Schools provided by the listing agent
    • District: Willoughby-Eastlake - 4309

    Source: MLS Now. This data may not be complete. We recommend contacting the local school district to confirm school assignments for this home.

    Get a cash offer in 3 minutes
    Find out how much your home could sell for in as little as 3 minutes with a no-obligation cash offer.
    Estimated market value
    $400,100
    Get a cash offer in 3 minutes
    Find out how much your home could sell for in as little as 3 minutes with a no-obligation cash offer.
    Estimated market value
    $400,100