Skip main navigation
Off market
  • $1,446,700

    4116 Port Republic Rd, Harrisonburg, VA 22801

    5beds
    4,512sqft
    SingleFamily
    Built in 1982
    19.04 Acres Lot
    $1,446,700 Zestimate®
    $321/sqft
    $4,065 Estimated rent

    Home value

    $1,446,700

    $1.29M - $1.63M

    $4,065/mo

    Zestimate® history
    Loading
    Loading...

    Owner options

    List your home for rent

    $4,065/mo

    Rent Zestimate®

    Find your next renter with Zillow Rental Manager. Plus, with online applications, you can quickly screen prospective tenants – for free.

    Learn more

    $4,065/mo

    Rent Zestimate®

    Refinance and save

    $8,647/mo

    Est. payment

    Refinancing to a lower rate could help reduce your monthly payments and save thousands over the life of the loan.

    See today's rates

    $8,647/mo

    Est. payment

    Explore your selling options

    Work with a Zillow partner agent

    Leverage their expertise and Zillow's premium Showcase listings to get your home seen by more buyers.

    Get started

    List with your own agent

    Get your home in front of millions of buyers by listing it on Zillow.

    Learn how to do it

    Sell it yourself

    Take full control of how buyers see your home on Zillow by listing For Sale by Owner (FSBO).

    List your home

    What's special

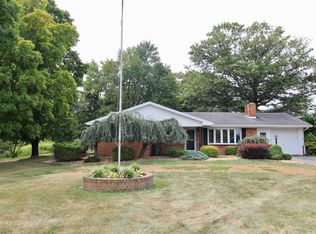
    The winding ascent of paved drive leads to hidden hilltop gem and gracious, comfortable estate property. Master craftsmanship overseen by US Coast Guard Captain. Solid, strong bones, brick, 5 garage bays, and "boat house" on 19 pristine acres. The interior juxtaposition between Martha Washington and modern Madison is splendid. The views are superb. 2022 interior redesign and repurpose by LA-based designer, Thomas Ryan. Four wood-burning fireplaces. Awesome NEW quartz/brick/stainless/exposed beam French Bistro and breakfast room. Dining, living, family rooms showcase mountain views. Large family room picture window accentuates majestic Massanutten Peak. Handsome brick sunroom. 2022 updated baths; new designer lighting fixtures. Two potential primary suites. Real hardwood throughout home. Built-in corner cupboards. Full basement with HUGE cedar walk-incloset. Potential fifth bedroom and full bath. Cut stone fireplace in lower walkout level. Close proximity to everything in Friendly City, Sentara, JMU, I-81. 7 minutes to SHD!

    This property is not currently displayed as for sale or rent on Zillow. This may be different from what's on other websites or public sources.

    Facts & features

    Interior

    Bedrooms & bathrooms
    • Bedrooms: 5
    • Bathrooms: 5
    • Full bathrooms: 3
    • 1/2 bathrooms: 2
    Heating
    • Heat pump
    Cooling
    • Central
    Appliances
    • Included: Dishwasher, Dryer, Microwave, Range / Oven, Refrigerator, Washer
    • Laundry: Dryer, Washer
    Features
    • Flooring: Tile, Hardwood
    • Basement: Partially finished
    • Has fireplace: Yes
    Interior area
    • Total interior livable area: 4,512 sqft

    Property

    Parking
    • Total spaces: 4
    • Parking features: Garage - Attached, Garage - Detached
    Features
    • Exterior features: Brick
    Lot
    • Size: 19.04 Acres
    • Features: Storage Shed, Fenced Fully
    Details
    • Parcel number: 125(A)L82
    • Zoning: A-2 Agricultural General

    Construction

    Type & style
    • Home type: SingleFamily
    Materials
    • Foundation: Concrete Block
    • Roof: Composition
    Condition
    • Year built: 1982

    Utilities & green energy

    • Gas: Liquid Propane

    Community & HOA

    Community
    • Features: On Site Laundry Available
    Location
    • Region: Harrisonburg

    Financial & listing details

    • Price per square foot: $321/sqft
    • Tax assessed value: $1,054,300

    Price history

    DateEventPrice
    9/15/2022Sold$1,230,000-3.5%$273/sqft
    Source: Bright MLS #VARO2000554 Report a problem
    8/8/2022Pending sale$1,275,000$283/sqft
    Source: CAAR #633253 Report a problem
    8/1/2022Listed for sale$1,275,000+21.4%$283/sqft
    Source: CAAR #633253 Report a problem
    5/13/2022Listing removed--
    Source: HRAR Report a problem
    8/19/2021Sold$1,050,000-4.1%$233/sqft
    Source: Bright MLS #VARO2000006 Report a problem
    7/26/2021Pending sale$1,095,000$243/sqft
    Source: Bright MLS #VARO2000006 Report a problem
    7/12/2021Price change$1,095,000-8%$243/sqft
    Source: Bright MLS #VARO2000006 Report a problem
    6/25/2021Listed for sale$1,190,000$264/sqft
    Source: Bright MLS #VARO2000006 Report a problem

    Public tax history

    YearProperty taxesTax assessment
    2024-- $1,054,300 +69.9%
    2023$4,220 -0.3%$620,600 -0.3%
    2022$4,234 +65%$622,600 +17.5%
    2021$2,566 $529,900
    2020$2,566 $529,900
    2019$2,566 $529,900
    2018$2,566 +7.8%$529,900 +1.3%
    2017$2,381 $523,300
    2016$2,381 +4.5%$523,300
    2015$2,279 +4.7%$523,300
    2014$2,177 $523,300 +10.1%
    2013-- $475,200
    2012-- $475,200
    2011-- $475,200
    2010-- $475,200
    Find assessor info on the county website

    Neighborhood: 22801

    Nearby schools

    GreatSchools rating
    Schools provided by the listing agent
    • Elementary: Peak View
    • Middle: Montevideo
    • High: Spotswood

    Source: The MLS. This data may not be complete. We recommend contacting the local school district to confirm school assignments for this home.

    Sell for more on Zillow
    Get a Zillow Showcase℠ listing at no additional cost and you could sell for .
    $1,446,700
    2% more
    +$28,934
    With Zillow Showcase(estimated)
    $1,475,634
    Sell for more on Zillow
    Get a Zillow Showcase℠ listing at no additional cost and you could sell for .
    $1,446,700
    2% more
    +$28,934
    With Zillow Showcase(estimated)
    $1,475,634