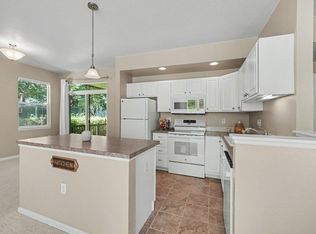
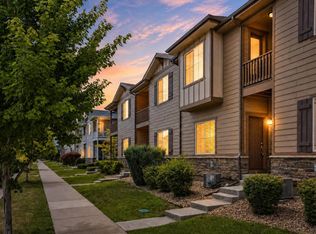
Stylish two-bedroom, three-bath townhome in the sought-after Reserve at Renaissance community in southwest Longmont, offering contemporary design and low-maintenance living. This thoughtfully updated and well-maintained home features an open and inviting main-level living area enhanced by a double-sided gas fireplace that creates a warm ambiance between the living and dining spaces - an ideal setting for both everyday living and entertaining. A sliding glass door in the living room opens to a private front patio, filling the space with abundant natural light and creating a seamless connection to outdoor living. The updated kitchen features quartz countertops, stainless steel Bosch appliances, freshly painted cabinetry, and a walk-in pantry, blending modern style with everyday functionality. The main-level powder bath also includes a coordinating quartz countertop. Upstairs, two spacious bedrooms each offer their own ensuite full bathroom, creating comfortable and private retreats. A conveniently located upper-level laundry area adds to the home's thoughtful layout. Ideally situated with easy access to Boulder, Niwot, and Old Town Longmont, this home offers exceptional convenience to local dining, shopping, neighborhood parks, and miles of scenic hiking and biking trails. Enjoy the best of Colorado's outdoor lifestyle while being close to the vibrant amenities and charm of nearby communities.
For sale
Price cut: $32.5K (7/22)
$422,500
4116 Riley Dr, Longmont, CO 80503
2beds
1,318sqft
:
Get pre-qualified$2,846/mo
Townhouse
Built in 2005
-- sqft lot
$-- Zestimate®
$321/sqft
$459/mo HOA
What's special
- 139 days |
- 278 |
- 12 |
Zillow last checked:
Listing updated:
Listed by:
Tina Ford 303-717-7871,
Coldwell Banker Realty-Boulder
Source: IRES as distributed by MLS GRID,MLS#: 1054078
Facts & features
Interior
Bedrooms & bathrooms
- Bedrooms: 2
- Bathrooms: 3
- Full bathrooms: 2
- 1/2 bathrooms: 1
Primary bedroom
- Description: Carpet
- Features: Full Primary Bath
- Level: Upper
- Area: 156 Square Feet
- Dimensions: 12 x 13
Bedroom 2
- Description: Carpet
- Level: Upper
- Area: 180 Square Feet
- Dimensions: 15 x 12
Dining room
- Description: Carpet
- Level: Main
- Area: 144 Square Feet
- Dimensions: 12 x 12
Kitchen
- Description: Tile
- Level: Main
- Area: 120 Square Feet
- Dimensions: 10 x 12
Living room
- Description: Carpet
- Level: Main
- Area: 240 Square Feet
- Dimensions: 16 x 15
Heating
- Forced Air
Cooling
- Central Air, Ceiling Fan(s)
Appliances
- Included: Electric Range, Dishwasher, Refrigerator, Washer, Dryer, Microwave, Disposal
- Laundry: Sink, Washer/Dryer Hookup
Features
- Open Floorplan, Pantry, Two Primary Suites
- Windows: Window Coverings
- Basement: None
- Has fireplace: Yes
- Fireplace features: Gas, Multi-Sided
Interior area
- Total structure area: 1,318
- Total interior livable area: 1,318 sqft
- Finished area above ground: 1,318
Property
Parking
- Total spaces: 2
- Parking features: Garage Door Opener, Attached, Tandem
- Attached garage spaces: 2
- Details: Attached
Features
- Levels: Two
- Stories: 2
- Patio & porch: Patio
Lot
- Features: Paved, Sidewalks, Fire Hydrant within 500 Feet
Details
- Parcel number: R0507087
- Zoning: RES
- Special conditions: Private Owner
Construction
Type & style
- Home type: Townhouse
- Architectural style: Contemporary
- Property subtype: Townhouse
- Attached to another structure: Yes
Materials
- Frame, Composition
- Roof: Composition
Condition
- New construction: No
- Year built: 2005
Utilities & green energy
- Electric: City of Longmont
- Gas: Xcel
- Sewer: Public Sewer
- Water: City
- Utilities for property: Natural Gas Available, Electricity Available, Cable Available, Master Meter-Gas, Individual Meter-Electric, High Speed Avail
Green energy
- Energy efficient items: Windows, Doors, Thermostat
Community & HOA
Community
- Features: Park
- Security: Fire Alarm
- Subdivision: Reserve At Renaissance
HOA
- Has HOA: Yes
- Services included: Common Amenities, Snow Removal, Maintenance Grounds, Management, Utilities, Exterior Maintenance, Water, Insurance, Sewer
- HOA fee: $386 monthly
- HOA name: The Reserve at Renaissance
- HOA phone: 970-204-7780
- Second HOA fee: $220 quarterly
- Second HOA name: Renaissance Community Assoc
- Second HOA phone: 303-402-6900
Location
- Region: Longmont
Financial & listing details
- Price per square foot: $321/sqft
- Tax assessed value: $485,800
- Annual tax amount: $3,187
- Date on market: 3/18/2026
- Listing terms: Cash,Conventional,FHA,VA Loan
- Exclusions: Seller's Personal Property
- Electric utility on property: Yes
- Road surface type: Asphalt
Estimated market value
Not available
Estimated sales range
Not available
Not available
Price history
| Date | Event | Price |
|---|---|---|
| 7/22/2026 | Price change | $422,500-7.1%$321/sqft |
Source:  IRES as distributed by MLS GRID #1054078 Report a problem IRES as distributed by MLS GRID #1054078 Report a problem | ||
| 3/20/2026 | Listed for sale | $455,000-9%$345/sqft |
Source: IRES as distributed by MLS GRID #1054078 Report a problem | ||
| 7/29/2024 | Listing removed | -- |
Source: Zillow Rentals Report a problem | ||
| 7/13/2024 | Listed for rent | $2,700$2/sqft |
Source: Zillow Rentals Report a problem | ||
| 7/13/2024 | Listing removed | -- |
Source: IRES as distributed by MLS GRID #1002461 Report a problem | ||
| 6/11/2024 | Price change | $500,000-2%$379/sqft |
Source: IRES as distributed by MLS GRID #1002461 Report a problem | ||
| 3/14/2024 | Price change | $510,000-1.7%$387/sqft |
Source: IRES as distributed by MLS GRID #1002461 Report a problem | ||
| 3/5/2024 | Price change | $519,000-1.9%$394/sqft |
Source: IRES as distributed by MLS GRID #1002461 Report a problem | ||
| 2/1/2024 | Listed for sale | $529,000+47.8%$401/sqft |
Source: IRES as distributed by MLS GRID #1002461 Report a problem | ||
| 4/3/2020 | Sold | $358,000-1.9%$272/sqft |
Source: IRES as distributed by MLS GRID #905484 Report a problem | ||
| 3/8/2020 | Pending sale | $364,900$277/sqft |
Source: Coldwell Banker Residential Brokerage - Longmont #905484 Report a problem | ||
| 3/3/2020 | Price change | $364,900-1.4%$277/sqft |
Source: Coldwell Banker Residential Brokerage - Longmont #905484 Report a problem | ||
| 2/24/2020 | Listed for sale | $369,900$281/sqft |
Source: Coldwell Banker Residential Brokerage - Longmont #902952 Report a problem | ||
| 2/7/2020 | Pending sale | $369,900$281/sqft |
Source: Coldwell Banker Residential Brokerage - Longmont #902952 Report a problem | ||
| 2/5/2020 | Price change | $369,900-1.3%$281/sqft |
Source: Coldwell Banker Residential Brokerage - Longmont #902952 Report a problem | ||
| 1/30/2020 | Listed for sale | $374,900+56.2%$284/sqft |
Source: Coldwell Banker Res-Longmont #902952 Report a problem | ||
| 3/21/2014 | Sold | $240,000-2%$182/sqft |
Source: IRES as distributed by MLS GRID #726693 Report a problem | ||
| 3/4/2014 | Listed for sale | $244,900$186/sqft |
Source: RE/MAX ALLIANCE #726693 Report a problem | ||
| 3/4/2014 | Pending sale | $244,900$186/sqft |
Source: RE/MAX ALLIANCE #726693 Report a problem | ||
| 2/21/2014 | Listed for sale | $244,900$186/sqft |
Source: RE/MAX ALLIANCE #726693 Report a problem | ||
| 2/21/2014 | Pending sale | $244,900$186/sqft |
Source: RE/MAX ALLIANCE #726693 Report a problem | ||
| 2/13/2014 | Listed for sale | $244,900$186/sqft |
Source: RE/MAX ALLIANCE #726693 Report a problem | ||
| 2/13/2014 | Pending sale | $244,900$186/sqft |
Source: RE/MAX ALLIANCE #726693 Report a problem | ||
| 11/15/2013 | Listed for sale | $244,900+59.3%$186/sqft |
Source: RE/MAX ALLIANCE #726693 Report a problem | ||
| 5/26/2006 | Sold | $153,715$117/sqft |
Source: Public Record Report a problem | ||
Public tax history
| Year | Property taxes | Tax assessment |
|---|---|---|
| 2025 | $2,686 +1.4% | $30,363 -4.4% |
| 2024 | $2,649 +3.9% | $31,765 -1% |
| 2023 | $2,550 -1.3% | $32,073 +24.5% |
| 2022 | $2,583 -2.2% | $25,771 -2.8% |
| 2021 | $2,642 | $26,513 -2.5% |
| 2020 | $2,642 +30.9% | $27,199 |
| 2019 | $2,018 | $27,199 +28% |
| 2018 | $2,018 | $21,247 -9.5% |
| 2017 | $2,018 +3.5% | $23,490 +15.2% |
| 2016 | $1,949 +4.9% | $20,394 +16.4% |
| 2015 | $1,858 +13.5% | $17,520 |
| 2014 | $1,636 +6.6% | $17,520 |
| 2013 | $1,536 +6.8% | $17,520 +5.8% |
| 2012 | $1,438 -7.1% | $16,557 |
| 2011 | $1,549 +1.8% | -- |
| 2010 | $1,521 -8.5% | $17,990 |
| 2009 | $1,661 +11.4% | $17,990 -16.7% |
| 2008 | $1,492 +248.6% | $21,590 |
| 2007 | $428 | $21,590 |
Find assessor info on the county website
Monthly payment
Est. payment
Payment breakdown
Explore the cost of this home by adjusting the details. Changes won't be saved.Climate risks
Neighborhood: 80503
Nearby schools
GreatSchools rating
- 8/10Blue Mountain Elementary SchoolGrades: PK-5Distance: 1 mi
- 9/10Altona Middle SchoolGrades: 6-8Distance: 0.6 mi
- 8/10Silver Creek High SchoolGrades: 9-12Distance: 1.1 mi
Schools provided by the listing agent
- Elementary: Blue Mountain
- Middle: Altona
- High: Silver Creek
Source: IRES as distributed by MLS GRID. This data may not be complete. We recommend contacting the local school district to confirm school assignments for this home.
- $513,1003 bd2 ba2k sqft4118 Riley Dr, Longmont, CO 80503Off Market
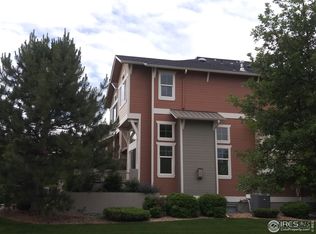
- $460,9002 bd2 ba1.5k sqft4114 Riley Dr, Longmont, CO 80503Off Market
- $434,5002 bd3 ba1.2k sqft4122 Riley Dr, Longmont, CO 80503For Sale
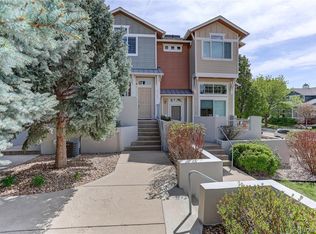
- $575,0004 bd4 ba2k sqft4124 Riley Dr, Longmont, CO 80503Sold

- $487,4003 bd2 ba1.7k sqft4120 Riley Dr, Longmont, CO 80503Off Market
- $500,0004 bd4 ba2k sqft4108 Riley Dr, Longmont, CO 80503Sold
- $423,7002 bd2 ba1.3k sqft4110 Riley Dr, Longmont, CO 80503Off Market
- $478,7003 bd3 ba2k sqft4112 Riley Dr, Longmont, CO 80503Off Market
A local agent can set up tours, give advice and negotiate with sellers.
Similar homes
- $450,0003 bd3 ba1.5k sqft610 Stonebridge Dr, Longmont, CO 80503For Sale

 MLS ID #1053329, Terry Larson, RE/MAX of Boulder, Inc. IRES as distributed by MLS GRID
 - $399,9002 bd2 ba1k sqft640 Gooseberry Dr #806, Longmont, CO 80503For Sale
 MLS ID #1054918, Tanja Nelson, Next Chapter Real Estate CO. IRES as distributed by MLS GRID
 - $375,0002 bd3 ba1.4k sqft1211 Bistre St, Longmont, CO 80501For Sale
 MLS ID #1065197, Derek Schulze, Symbio. IRES as distributed by MLS GRID
 - $365,0002 bd2 ba1.2k sqftGooseberry, Longmont, CO 80503For Sale

 MLS ID #4560809, Karen Prunty-Johnson, Coldwell Banker Realty 56. REcolorado as distributed by MLS GRID
 - $385,0002 bd2 ba1.7k sqft805 Summer Hawk Dr #NN-90, Longmont, CO 80504For SaleMLS ID #1065572, Joseph Michael Penta, Penta Homes. IRES as distributed by MLS GRID
- $445,0002 bd1 ba1.3k sqft1379 Charles Dr #A5, Longmont, CO 80503For SaleMLS ID #1054931, Nicholas Bukowski, The Station Real Estate. IRES as distributed by MLS GRID
- $499,0002 bd3 ba1.4k sqft2247 Watersong Cir, Longmont, CO 80504For SaleMLS ID #1060189, Jill Marum, Your Castle Real Estate LLC. IRES as distributed by MLS GRID
- $310,0002 bd1 ba1.3k sqft500 Lashley St #45, Longmont, CO 80504For SaleMLS ID #1064944, Carol Vanlandingham, eXp Realty LLC. IRES as distributed by MLS GRID
- $487,0002 bd3 ba1.3k sqft2276 Watersong Cir, Longmont, CO 80504For SaleMLS ID #1057287, Craig Cowley, WK Real Estate Longmont. IRES as distributed by MLS GRID
- $489,9002 bd3 ba1.4k sqft2261 Watersong Cir, Longmont, CO 80504For SaleMLS ID #1058748, Christopher Martinez, RE/MAX Alliance-Longmont. IRES as distributed by MLS GRID
- $410,0002 bd2 ba1.5k sqft1703 Whitehall Drive #8C, Longmont, CO 80504For SaleMLS ID #IR1062162, Jane Kraemer, RE/MAX Nexus. REcolorado as distributed by MLS GRID
- $430,0003 bd2 ba1.4k sqft434 Montgomery Drive #434, Erie, CO 80516For SaleMLS ID #5737642, Gwenivere Snyder, LIV Sotheby's International Realty. REcolorado as distributed by MLS GRID
- $410,0002 bd2 ba1.5k sqft1703 Whitehall Dr #8C, Longmont, CO 80504For SaleMLS ID #1062162, Jane Kraemer, RE/MAX Nexus. IRES as distributed by MLS GRID
- $389,9002 bd3 ba1.2k sqft805 Summer Hawk Drive #156, Longmont, CO 80504For SaleMLS ID #IR1061545, Ashley Bevan. eXp Realty
- $370,0002 bd3 ba1.7k sqft1419 Red Mountain Dr #18, Longmont, CO 80504For SaleMLS ID #1061654, Scott Phebus, Resident Realty. IRES as distributed by MLS GRID
- $385,0002 bd2 ba859 sqft5530 Stonewall Pl #32, Boulder, CO 80303For SaleMLS ID #1065484, Zana Leiferman, Real Realty Colorado. IRES as distributed by MLS GRID
- $450,0002 bd3 ba1.7k sqft330 High Point Dr #B105, Longmont, CO 80504For SaleMLS ID #1064750, Tara Boston, RE/MAX Nexus. IRES as distributed by MLS GRID
- $469,8003 bd3 ba1.3k sqft69 Quail Rd, Longmont, CO 80501For SaleMLS ID #1062645, Debbie Haubert, WK Real Estate Longmont. IRES as distributed by MLS GRID
- $395,0002 bd2 ba1.5k sqft187 Pheasant Run, Louisville, CO 80027For SaleMLS ID #1064937, E and L Team, RE/MAX Elevate. IRES as distributed by MLS GRID
- $389,9002 bd3 ba1.8k sqft805 Summer Hawk Dr #Z-156, Longmont, CO 80504For SaleMLS ID #1061545, Ashley Bevan, eXp Realty LLC. IRES as distributed by MLS GRID
