This beautifully kept ranch is full of charm, featuring original hardwood floors, classic woodwork, and solid plaster walls. The sun-filled living room has a great picture window and a cozy fireplace, opening right into the dining area with sliders that lead out to a back patio. Kitchen is nice size and comes with a newer fridge.
The main floor has three spacious bedrooms and a nice full bath. Downstairs, you’ll find even more living space with a huge rec room, another bathroom, and a laundry room with a one-year-old washer and dryer. The owners have taken great care of the place, adding energy-efficient windows, a two-year-old hot water tank, and central air that’s only a year old.
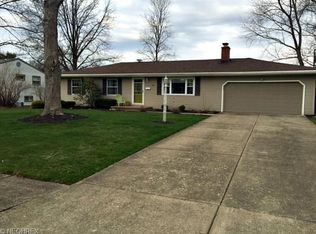
The home sits on a lovely lot with mature landscaping, a storage shed, a partially fenced yard, and a big two-car garage. You can even catch a view of soccer games from your own backyard! Located in the sought-after Boardman School District, this place is ready and waiting for you.
Pending
$235,000
4116 Shelby Rd, Youngstown, OH 44511
3beds
2,184sqft
Single Family Residence
Built in 1960
0.26 Acres Lot
$-- Zestimate®
$108/sqft
$-- HOA
What's special
Partially fenced yardStorage shedHuge rec roomClassic woodworkThree spacious bedroomsOriginal hardwood floorsBig two-car garage
- 17 days |
- 570 |
- 27 |
Zillow last checked:
Listing updated:
Listed by:
Geri M Castor 239-207-0280 gcastor@howardhanna.com,
Howard Hanna
Source: MLS Now,MLS#: 5233330
Facts & features
Interior
Bedrooms & bathrooms
- Bedrooms: 3
- Bathrooms: 2
- Full bathrooms: 2
- Main level bathrooms: 1
- Main level bedrooms: 3
Heating
- Forced Air
Cooling
- Central Air
Features
- Has basement: No
- Number of fireplaces: 1
- Fireplace features: Living Room
Interior area
- Total structure area: 2,184
- Total interior livable area: 2,184 sqft
- Finished area above ground: 1,092
- Finished area below ground: 1,092
Video & virtual tour
Property
Parking
- Parking features: Garage
- Garage spaces: 2
Features
- Levels: One
- Stories: 1
Lot
- Size: 0.26 Acres
- Dimensions: 85 x 132
Details
- Parcel number: 290730148.000
- Lease amount: $0
Construction
Type & style
- Home type: SingleFamily
- Architectural style: Conventional
- Property subtype: Single Family Residence
Materials
- Masonite
- Roof: Asphalt,Fiberglass
Condition
- Year built: 1960
Utilities & green energy
- Sewer: Public Sewer
- Water: Public
Community & HOA
Community
- Subdivision: Southgate Pk Pl 2
HOA
- Has HOA: No
Location
- Region: Youngstown
Financial & listing details
- Price per square foot: $108/sqft
- Tax assessed value: $115,600
- Annual tax amount: $2,034
- Date on market: 8/3/2026
- Cumulative days on market: 19 days
- Listing agreement: Exclusive Right To Sell
Estimated market value
Not available
Estimated sales range
Not available
Not available
Price history
| Date | Event | Price |
|---|---|---|
| 8/6/2026 | Pending sale | $235,000$108/sqft |
Source: MLS Now #5233330 Report a problem | ||
| 8/3/2026 | Listed for sale | $235,000+170.1%$108/sqft |
Source: MLS Now #5233330 Report a problem | ||
| 7/29/2019 | Sold | $87,000+2.5%$40/sqft |
Source:  MLS Now #4102533 Report a problem MLS Now #4102533 Report a problem | ||
| 7/29/2019 | Pending sale | $84,900$39/sqft |
Source: Howard Hanna - Poland #4102533 Report a problem | ||
| 6/4/2019 | Listed for sale | $84,900$39/sqft |
Source: Howard Hanna #4102533 Report a problem | ||
Public tax history
| Year | Property taxes | Tax assessment |
|---|---|---|
| 2025 | $2,034 -2.2% | $40,460 |
| 2024 | $2,081 +1.3% | $40,460 |
| 2023 | $2,053 +18.4% | $40,460 +55.6% |
| 2022 | $1,734 -0.1% | $26,010 |
| 2021 | $1,735 -0.5% | $26,010 |
| 2020 | $1,744 +17.1% | $26,010 +30% |
| 2019 | $1,489 +0.7% | $20,010 |
| 2018 | $1,478 +14.8% | $20,010 |
| 2017 | $1,287 -7.3% | $20,010 -6.5% |
| 2016 | $1,388 +2% | $21,390 |
| 2015 | $1,360 -0.3% | $21,390 |
| 2014 | $1,364 +1.3% | $21,390 |
| 2013 | $1,347 +0.9% | $21,390 |
| 2012 | $1,335 +5.8% | $21,390 |
| 2011 | $1,262 -12.1% | $21,390 -23% |
| 2010 | $1,437 +3.9% | $27,790 |
| 2009 | $1,383 +4% | $27,790 |
| 2008 | $1,330 +0.3% | $27,790 |
| 2007 | $1,326 -0.2% | $27,790 |
| 2006 | $1,328 +7% | $27,790 +12.7% |
| 2005 | $1,241 -41.1% | $24,650 |
| 2003 | $2,106 +7.3% | -- |
| 2002 | $1,962 | -- |
| 2001 | $1,962 +1% | -- |
| 2000 | $1,942 | -- |
Find assessor info on the county website
Monthly payment
Est. payment
Payment breakdown
Explore the cost of this home by adjusting the details. Changes won't be saved.Climate risks
Neighborhood: 44511
Nearby schools
GreatSchools rating
- 10/10West Boulevard Elementary SchoolGrades: K-3Distance: 1.6 mi
- 8/10Boardman Glenwood Middle SchoolGrades: 7-8Distance: 3.1 mi
- 7/10Boardman High SchoolGrades: 9-12Distance: 3.3 mi
Schools provided by the listing agent
- District: Boardman LSD - 5002
Source: MLS Now. This data may not be complete. We recommend contacting the local school district to confirm school assignments for this home.
- $193,5003 bd2 ba1.1k sqft4122 Shelby Rd, Youngstown, OH 44511Off Market
- $160,8003 bd1 ba1k sqft4104 Shelby Rd, Youngstown, OH 44511Off Market
- $160,8003 bd1 ba1.4k sqft4111 Shelby Rd, Youngstown, OH 44511Off Market
- $167,2003 bd2 ba1.3k sqft4128 Shelby Rd, Youngstown, OH 44511Off Market
- $144,2003 bd1 ba1k sqft4117 Shelby Rd, Youngstown, OH 44511Off Market
- $3,210-- bd-- ba-- sqft4105 Shelby Rd, Youngstown, OH 44511Off Market
- $150,9003 bd1 ba1k sqft4105 Shelby Rd, Youngstown, OH 44511Off Market
- $182,2003 bd2 ba1.5k sqft4123 Shelby Rd, Youngstown, OH 44511Off Market
A local agent can set up tours, give advice and negotiate with sellers.
A local lender can help you make sure your offer is ready when you are.
Similar homes
- $239,9004 bd3 ba2.3k sqft545 Oakridge Dr, Boardman, OH 44512For Sale
 MLS ID #5236096, Katherine M Oesch, Keller Williams Chervenic Rlty. MLS Now
 - $239,0003 bd3 ba1.8k sqft3877 Ayrshire Dr, Youngstown, OH 44511For Sale
 MLS ID #5228089, Holly Ritchie, Keller Williams Chervenic Rlty. MLS Now
 - $239,0003 bd3 ba1.6k sqft3832 Edinburgh Dr, Youngstown, OH 44511For Sale
 MLS ID #5227613, Maureen Cline-Skowron, CENTURY 21 Lakeside Realty. MLS Now
 - $229,9003 bd1 ba1.6k sqft788 Brookfield Ave, Boardman, OH 44512For Sale
 MLS ID #5217688, Maria C Cocca, Howard Hanna. MLS Now
 - $165,9004 bd2 ba1.5k sqft3435 Hopkins Rd, Youngstown, OH 44511For SaleMLS ID #5236643, James J Marzo, Howard Hanna. MLS Now
- $240,0004 bd3 ba1.7k sqft461 Oakridge Dr, Youngstown, OH 44512For SaleMLS ID #5211932, Johnny Brost, Real of Ohio. MLS Now
- $229,0003 bd2 ba1.5k sqft6738 James St, Poland, OH 44514For SaleMLS ID #5236872, Jennifer Lattanzio, Howard Hanna. MLS Now
- $209,5004 bd2 ba2k sqft945 Larkridge Ave, Youngstown, OH 44512For SaleMLS ID #5233966, Patty Bates, Agency Real Estate. MLS Now
- $209,0004 bd1 ba2.1k sqft3209 Hermosa Dr, Youngstown, OH 44511For SaleMLS ID #5220365, Joseph A Sabatine, Berkshire Hathaway HomeServices Stouffer Realty. MLS Now
- $309,9004 bd2 ba1.9k sqft5026 Lockwood Blvd, Youngstown, OH 44511For SaleMLS ID #5218384, Angela N Javorsky, CENTURY 21 Lakeside Realty. MLS Now
- $245,9003 bd2 ba2.9k sqft503 Montrose St, Youngstown, OH 44505For SaleMLS ID #5237313, Jasmyne Brandon, Keller Williams Chervenic Realty. MLS Now
- $209,9003 bd3 ba1.5k sqft111 S Cadillac Dr, Youngstown, OH 44512For SaleMLS ID #5232683, Jill M Egolf, Howard Hanna. MLS Now
- $255,0003 bd2 ba2.2k sqft691 Oakridge Dr, Boardman, OH 44512For SaleMLS ID #5218775, Seth Warden, NextHome GO30 Realty. MLS Now
- $279,9003 bd2 ba1.9k sqft4126 Stratford Rd, Boardman, OH 44512For SaleMLS ID #5221307, Martin J Dunham, Burgan Real Estate. MLS Now
- $239,9004 bd2 ba1.7k sqft74 Skyline Ave, Canfield, OH 44406For SaleMLS ID #5220492, Randall E Firmi, Howard Hanna. MLS Now
- $299,9003 bd3 ba2k sqft1173 Cherokee Dr, Youngstown, OH 44511For SaleMLS ID #5231672, Kelly L Warren, Kelly Warren and Associates RE Solutions. MLS Now
- $240,0003 bd2 ba1.5k sqft1796 Maple Trace Ct, Youngstown, OH 44515For SaleMLS ID #5230801, Anthony Catauro, Keller Williams Chervenic Rlty. MLS Now
- $189,0002 bd2 ba2.1k sqft4025 Nottingham Ave, Youngstown, OH 44511For SaleMLS ID #5222716, Hailey Ditullio, Howard Hanna. MLS Now
- $235,0004 bd2 ba1.6k sqft2690 S Canfield Niles Rd, Youngstown, OH 44515For SaleMLS ID #5215360, Katherine M Oesch, Keller Williams Chervenic Rlty. MLS Now
- $210,0002 bd2 ba1.3k sqft6940 Paxton Rd, Youngstown, OH 44512For SaleMLS ID #5232107, Theresa Robin, Kelly Warren and Associates RE Solutions. MLS Now
