WE ARE STILL ACCEPTING SHOWINGS - BUYER HAS NO FINANCING - Adorable and Affordable in KELLER ISD! The perfect starter home! This wonderful 4 bedroom, 2.5 bath home is located in the Summerfields addition and centrally located near everything you'll ever need. This lovely home has brand new flooring, fresh paint and newer carpet throughout the home with tons of space and lots of privacy within. Front room used as media The separate dining room has also served as the bar room but has plenty of room for a great big dining table and chairs for dinner parties and family holidays, with a cute - and convenient - little half bath right by the door to the garage. Step into the kitchen breakfast nook area and you will be very pleased at the size of the living room, the wood burning fireplace and the beautiful, solid pine, built-in book shelves. The galley kitchen has new fixtures, range and microwave and the BRAND NEW Samsung refrigerator is negotiable. Separate utility houses the extra large, brand new washer and dryer that the sellers are also willing to negotiate. All bedrooms have newer carpet and fresh paint. Let's go outside and take a break! Have a seat on the covered patio and enjoy your morning joe and bird watching. If you're not into birds or coffee; then take a nice, hot soak in the hot tub in the evenings. It also conveys with the home! Last, but NEVER least, the property has a great shed with electricity and a window unit AC that really cools things down. Plenty of room to tinker and enjoy your hobbies while still having enough room for your yard equipment. There is much to love about this wonderful home, it just needs you to love it the most. This home is very conveniently located within minutes of Loop 820, I-35 and DFW Airport and within half an hour of AT&T Stadium, Six Flags, Globe Life Field and tons of dining and entertainment!
Sold
Price Unknown
4116 Staghorn Cir S, Fort Worth, TX 76137
4beds
2,177sqft
Single Family Residence
Built in 1983
6,621 Square Feet Lot
$308,700 Zestimate®
$--/sqft
$2,451 Estimated rent
Home value
$308,700
$287,000 - $333,000
$2,451/mo
Zestimate® history
Owner options
List your home for rent
$2,451/mo
Rent Zestimate®
Find your next renter with Zillow Rental Manager. Plus, with online applications, you can quickly screen prospective tenants – for free.
$2,451/mo
Rent Zestimate®
Refinance and save
Refinancing to a lower rate could help reduce your monthly payments and save thousands over the life of the loan.
Explore your selling options
Work with a Zillow partner agent
Leverage their expertise and Zillow's premium Showcase listings to get your home seen by more buyers.
Get startedList with your own agent
Get your home in front of millions of buyers by listing it on Zillow.
Learn how to do itSell it yourself
Take full control of how buyers see your home on Zillow by listing For Sale by Owner (FSBO).
List your homeWhat's special
Wood burning fireplaceHot tubFresh paintNewer carpetBrand new flooringSeparate dining roomBuilt-in book shelves
Zillow last checked:
Listing updated:
Listed by:
Jennifer Frank 0703069 817-731-8667,
CENTURY 21 Judge Fite Co. 817-731-8667
Bought with:
Lynn Weber
CENTURY 21 Judge Fite Co.
Source: NTREIS,MLS#: 20991945
Facts & features
Interior
Bedrooms & bathrooms
- Bedrooms: 4
- Bathrooms: 3
- Full bathrooms: 2
- 1/2 bathrooms: 1
Primary bedroom
- Features: Ceiling Fan(s), Walk-In Closet(s)
- Level: First
- Dimensions: 12 x 14
Bedroom
- Features: Ceiling Fan(s), Split Bedrooms, Walk-In Closet(s)
- Level: First
- Dimensions: 10 x 11
Bedroom
- Features: Ceiling Fan(s), Walk-In Closet(s)
- Level: First
- Dimensions: 10 x 11
Bedroom
- Features: Ceiling Fan(s), Walk-In Closet(s)
- Level: First
- Dimensions: 10 x 10
Primary bathroom
- Features: Built-in Features, Solid Surface Counters
- Level: First
- Dimensions: 9 x 5
Dining room
- Features: Built-in Features, Butler's Pantry
- Level: First
- Dimensions: 9 x 12
Half bath
- Level: First
- Dimensions: 5 x 5
Kitchen
- Features: Built-in Features, Galley Kitchen, Pantry
- Level: First
- Dimensions: 5 x 13
Living room
- Features: Built-in Features, Ceiling Fan(s), Fireplace
- Level: First
- Dimensions: 12 x 12
Media room
- Features: Ceiling Fan(s)
- Level: First
- Dimensions: 11 x 12
Heating
- Central, Heat Pump
Cooling
- Central Air, Ceiling Fan(s), Electric
Appliances
- Included: Dishwasher, Electric Range, Disposal, Microwave
- Laundry: Washer Hookup, Electric Dryer Hookup, Laundry in Utility Room
Features
- Wet Bar, Built-in Features, Decorative/Designer Lighting Fixtures, Eat-in Kitchen, High Speed Internet, Smart Home, Cable TV, Walk-In Closet(s)
- Flooring: Carpet, Luxury Vinyl Plank
- Windows: Window Coverings
- Has basement: No
- Number of fireplaces: 1
- Fireplace features: Wood Burning
Interior area
- Total interior livable area: 2,177 sqft
Property
Parking
- Total spaces: 2
- Parking features: Door-Multi, Garage Faces Front
- Attached garage spaces: 2
Features
- Levels: One
- Stories: 1
- Patio & porch: Covered
- Pool features: None
- Has spa: Yes
- Spa features: Hot Tub
- Fencing: Back Yard,Fenced
Lot
- Size: 6,621 Square Feet
- Features: Interior Lot
Details
- Additional structures: Workshop
- Parcel number: 02996073
Construction
Type & style
- Home type: SingleFamily
- Architectural style: Traditional,Detached
- Property subtype: Single Family Residence
Materials
- Brick, Wood Siding
- Foundation: Slab
- Roof: Composition
Condition
- Year built: 1983
Utilities & green energy
- Sewer: Public Sewer
- Water: Public
- Utilities for property: Electricity Connected, Natural Gas Available, Sewer Available, Separate Meters, Water Available, Cable Available
Community & HOA
Community
- Features: Curbs
- Security: Security System
- Subdivision: Summerfields Add
HOA
- Has HOA: No
Location
- Region: Fort Worth
Financial & listing details
- Tax assessed value: $338,253
- Annual tax amount: $7,147
- Date on market: 7/7/2025
- Cumulative days on market: 138 days
- Exclusions: Fridge in kitchen, washer and dryer and TV in front living room.
- Electric utility on property: Yes
Price history
| Date | Event | Price |
|---|---|---|
| 11/24/2025 | Sold | -- |
Source: NTREIS #20991945 Report a problem | ||
| 11/3/2025 | Contingent | $309,000$142/sqft |
Source: NTREIS #20991945 Report a problem | ||
| 11/3/2025 | Listed for sale | $309,000$142/sqft |
Source: NTREIS #20991945 Report a problem | ||
| 10/28/2025 | Contingent | $309,000$142/sqft |
Source: NTREIS #20991945 Report a problem | ||
| 10/14/2025 | Pending sale | $309,000$142/sqft |
Source: NTREIS #20991945 Report a problem | ||
| 10/5/2025 | Contingent | $309,000$142/sqft |
Source: NTREIS #20991945 Report a problem | ||
| 9/19/2025 | Price change | $309,000-3.1%$142/sqft |
Source: NTREIS #20991945 Report a problem | ||
| 7/21/2025 | Price change | $319,000-3%$147/sqft |
Source: NTREIS #20991945 Report a problem | ||
| 7/7/2025 | Listed for sale | $329,000$151/sqft |
Source: NTREIS #20991945 Report a problem | ||
| 12/7/2010 | Sold | -- |
Source: Public Record Report a problem | ||
Public tax history
| Year | Property taxes | Tax assessment |
|---|---|---|
| 2025 | $5,379 -0.4% | $338,253 |
| 2024 | $5,399 +8.7% | $338,253 -4.5% |
| 2023 | $4,968 -15.4% | $354,161 +34.2% |
| 2022 | $5,871 +3.2% | $263,947 +6.6% |
| 2021 | $5,687 +7.9% | $247,699 +10.8% |
| 2020 | $5,272 +10.2% | $223,471 -0.7% |
| 2019 | $4,785 +5.8% | $224,950 +26.4% |
| 2018 | $4,521 +9.3% | $177,992 +3.5% |
| 2017 | $4,138 +9.2% | $172,006 +7.3% |
| 2016 | $3,789 -1.8% | $160,372 +19.9% |
| 2015 | $3,857 | $133,728 +6% |
| 2014 | $3,857 | $126,200 +13.2% |
| 2013 | -- | $111,500 +0.5% |
| 2012 | -- | $111,000 -4.8% |
| 2011 | -- | $116,600 +7.6% |
| 2010 | -- | $108,400 -10.4% |
| 2009 | -- | $121,000 -4.9% |
| 2008 | -- | $127,200 +7.9% |
| 2007 | -- | $117,900 |
| 2006 | -- | $117,900 -2.8% |
| 2005 | -- | $121,300 +1.8% |
| 2004 | -- | $119,200 -1.7% |
| 2003 | -- | $121,300 +4.2% |
| 2002 | -- | $116,400 +10.8% |
| 2001 | -- | $105,100 +8.4% |
| 2000 | -- | $97,000 |
Find assessor info on the county website
Neighborhood: Summerfields
Nearby homes
- $305,3003 bd2 ba1.7k sqft4112 Staghorn Cir S, Fort Worth, TX 76137Off Market

- $277,0003 bd2 ba1.7k sqft4120 Staghorn Cir S, Fort Worth, TX 76137Off Market
- $302,2003 bd2 ba1.4k sqft4017 Shagbark St, Fort Worth, TX 76137Off Market

- $280,5003 bd2 ba1.9k sqft4108 Staghorn Cir S, Fort Worth, TX 76137Off Market
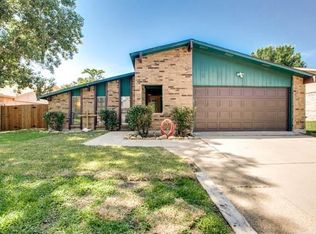
- $313,3004 bd2 ba2.1k sqft4124 Staghorn Cir S, Fort Worth, TX 76137Off Market
- $257,8003 bd2 ba1.5k sqft4013 Shagbark St, Fort Worth, TX 76137Off Market
- $264,9003 bd2 ba1.7k sqft4121 Staghorn Cir S, Fort Worth, TX 76137Off Market
- $272,3003 bd2 ba1.4k sqft4121 Staghorn Cir N, Fort Worth, TX 76137Off Market
Nearby schools
GreatSchools rating
- 4/10North Riverside Elementary SchoolGrades: PK-5Distance: 0.6 mi
- 6/10Fossil Hill Middle SchoolGrades: 6-8Distance: 0.2 mi
- 5/10Fossil Ridge High SchoolGrades: 9-12Distance: 1.1 mi
Schools provided by the listing agent
- Elementary: Northriver
- Middle: Fossil Hill
- High: Fossilridg
- District: Keller ISD
Source: NTREIS. This data may not be complete. We recommend contacting the local school district to confirm school assignments for this home.
Get a cash offer in 3 minutes
Find out how much your home could sell for in as little as 3 minutes with a no-obligation cash offer.
Estimated market value
$308,700
Get a cash offer in 3 minutes
Find out how much your home could sell for in as little as 3 minutes with a no-obligation cash offer.
Estimated market value
$308,700
- Texas
- Tarrant County
- Fort Worth
- 76137
- Summerfields
- 4116 Staghorn Cir S
Nearby cities
Nearby neighborhoods
Nearby zip codes
Other Fort Worth Topics
