This thoughtfully designed five-bedroom, seven-bathroom home delivers the perfect balance of luxury and livability in one of the most sought-after neighborhoods. With interiors thoughtfully designed in collaboration with Tracy Hardenburg, every space reflects intentional elegance with a welcoming feel.
Step inside to an open and airy layout featuring a formal dining room, spacious kitchen with top-tier appliances, and a seamless flow into the breakfast and living area — ideal for both everyday living and entertaining. The office or formal living room is currently transformed into a custom billiards room, complete with large closet, custom built-in benches and drink stands for a playful, elevated vibe.
Each bedroom offers an en-suite bath and generous closets, while upstairs, a large game room adds even more flexible living space. Step outside and you’ll find phantom screens on the back porch, a built-in grill station, a dog run, and a sparkling pool and spa — everything you need for laid-back weekends or lively get-togethers.
Sold
Price Unknown
4116 Stanford Ave, Dallas, TX 75225
5beds
6,246sqft
Single Family Residence
Built in 2016
8,407 Square Feet Lot
$4,293,200 Zestimate®
$--/sqft
$-- Estimated rent
Home value
$4,293,200
$3.91M - $4.72M
Not available
Zestimate® history
Owner options
List your home for rent
Find your next renter with Zillow Rental Manager. Plus, with online applications, you can quickly screen prospective tenants – for free.
Refinance and save
Refinancing to a lower rate could help reduce your monthly payments and save thousands over the life of the loan.
Explore your selling options
Work with a Zillow partner agent
Leverage their expertise and Zillow's premium Showcase listings to get your home seen by more buyers.
Get startedList with your own agent
Get your home in front of millions of buyers by listing it on Zillow.
Learn how to do itSell it yourself
Take full control of how buyers see your home on Zillow by listing For Sale by Owner (FSBO).
List your homeWhat's special
Zillow last checked:
Listing updated:
Listed by:
Mysti Newberry Stewart 0525273 214-213-3537,
Compass RE Texas, LLC 214-814-8100
Bought with:
Marc Ching
Allie Beth Allman & Assoc.
Source: NTREIS,MLS#: 20947998
Facts & features
Interior
Bedrooms & bathrooms
- Bedrooms: 5
- Bathrooms: 7
- Full bathrooms: 5
- 1/2 bathrooms: 2
Primary bedroom
- Features: Walk-In Closet(s)
- Level: Second
- Dimensions: 21 x 16
Bedroom
- Features: En Suite Bathroom, Walk-In Closet(s)
- Level: Second
- Dimensions: 16 x 14
Bedroom
- Features: En Suite Bathroom, Walk-In Closet(s)
- Level: Second
- Dimensions: 14 x 13
Bedroom
- Features: En Suite Bathroom, Walk-In Closet(s)
- Level: Second
- Dimensions: 14 x 14
Bedroom
- Features: En Suite Bathroom, Walk-In Closet(s)
- Level: Third
- Dimensions: 21 x 17
Breakfast room nook
- Features: Eat-in Kitchen
- Level: First
- Dimensions: 17 x 13
Dining room
- Features: Butler's Pantry
- Level: First
- Dimensions: 15 x 16
Family room
- Features: Fireplace
- Level: First
- Dimensions: 22 x 20
Kitchen
- Features: Built-in Features, Eat-in Kitchen, Kitchen Island, Pantry, Stone Counters, Walk-In Pantry
- Level: First
- Dimensions: 21 x 13
Living room
- Level: Second
- Dimensions: 20 x 17
Mud room
- Features: Built-in Features, Other
- Level: First
- Dimensions: 10 x 6
Office
- Features: Fireplace, Other
- Level: First
- Dimensions: 14 x 15
Heating
- Central, Electric
Cooling
- Central Air, Electric
Appliances
- Included: Some Gas Appliances, Built-In Gas Range, Built-In Refrigerator, Dishwasher, Disposal, Gas Water Heater, Microwave, Plumbed For Gas, Tankless Water Heater
Features
- Wet Bar, Built-in Features, Decorative/Designer Lighting Fixtures, Eat-in Kitchen, Kitchen Island, Multiple Staircases, Open Floorplan, Other, Pantry, Walk-In Closet(s), Wired for Sound
- Flooring: Tile, Wood
- Has basement: No
- Number of fireplaces: 3
- Fireplace features: Family Room, Gas Log, Other, Outside, Wood Burning
Interior area
- Total interior livable area: 6,246 sqft
Property
Parking
- Total spaces: 2
- Parking features: Garage
- Attached garage spaces: 2
Features
- Levels: Two
- Stories: 2
- Patio & porch: Covered
- Exterior features: Gas Grill, Lighting, Outdoor Grill, Private Yard, Rain Gutters
- Pool features: Gunite, Heated, In Ground, Outdoor Pool, Pool, Pool Sweep, Pool/Spa Combo
Lot
- Size: 8,407 Square Feet
- Dimensions: 60 x 140
- Features: Interior Lot
Details
- Parcel number: 60090500050150000
Construction
Type & style
- Home type: SingleFamily
- Architectural style: Traditional,Detached
- Property subtype: Single Family Residence
Materials
- Brick
- Foundation: Pillar/Post/Pier
- Roof: Composition
Condition
- Year built: 2016
Utilities & green energy
- Sewer: Public Sewer
- Water: Public
- Utilities for property: Sewer Available, Water Available
Community & HOA
Community
- Subdivision: Idlewild Add
HOA
- Has HOA: No
Location
- Region: Dallas
Financial & listing details
- Tax assessed value: $3,650,720
- Annual tax amount: $61,226
- Date on market: 5/26/2025
- Cumulative days on market: 95 days
- Listing terms: Cash,Conventional
- Exclusions: Fireplace Screen in Family room, One Ceramic Grill
Price history
| Date | Event | Price |
|---|---|---|
| 9/25/2025 | Sold | -- |
Source: NTREIS #20947998 Report a problem | ||
| 8/18/2025 | Pending sale | $4,650,000$744/sqft |
Source: NTREIS #20947998 Report a problem | ||
| 8/11/2025 | Contingent | $4,650,000$744/sqft |
Source: NTREIS #20947998 Report a problem | ||
| 5/26/2025 | Listed for sale | $4,650,000-6.9%$744/sqft |
Source: NTREIS #20947998 Report a problem | ||
| 5/22/2025 | Listing removed | $4,995,000$800/sqft |
Source: NTREIS #20899588 Report a problem | ||
| 4/28/2025 | Listed for sale | $4,995,000$800/sqft |
Source: NTREIS #20899588 Report a problem | ||
| 6/26/2017 | Sold | -- |
Source: Agent Provided Report a problem | ||
Public tax history
| Year | Property taxes | Tax assessment |
|---|---|---|
| 2025 | $38,680 +6.5% | $3,650,720 -2.8% |
| 2024 | $36,332 +7.4% | $3,756,320 +37.8% |
| 2023 | $33,842 -4.6% | $2,726,900 +15.7% |
| 2022 | $35,470 -1.7% | $2,357,650 +4.3% |
| 2021 | $36,084 -2.2% | $2,259,560 |
| 2020 | $36,886 -0.7% | $2,259,560 |
| 2019 | $37,139 -0.9% | $2,259,560 +2.3% |
| 2018 | $37,472 +4.1% | $2,209,560 +29.4% |
| 2017 | $35,995 +82.1% | $1,707,000 +77.6% |
| 2016 | $19,766 +25.6% | $961,310 +10.3% |
| 2015 | $15,739 | $871,150 +13.6% |
| 2014 | $15,739 | $767,080 |
| 2013 | -- | -- |
| 2012 | -- | -- |
| 2011 | -- | -- |
| 2010 | -- | -- |
| 2009 | -- | -- |
| 2007 | -- | -- |
| 2005 | -- | -- |
| 2004 | -- | -- |
| 2003 | -- | -- |
| 2002 | -- | -- |
| 2001 | -- | -- |
Find assessor info on the county website
Neighborhood: Idlewild
Nearby homes
- $2,348,4004 bd3 ba3.7k sqft4120 Stanford Ave, Dallas, TX 75225Off Market

- $2,013,9003 bd3 ba2.3k sqft4108 Stanford Ave, Dallas, TX 75225Off Market
- $3,728,7004 bd5 ba5.2k sqft4124 Stanford Ave, Dallas, TX 75225Off Market
- $2,384,0004 bd4 ba2.6k sqft4117 Purdue Blvd, Dallas, TX 75225Off Market
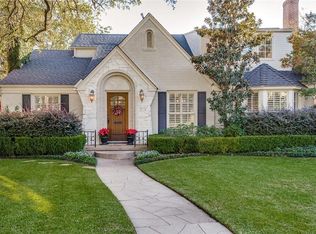
- $2,018,1005 bd2 ba3.4k sqft4113 Purdue Blvd, Dallas, TX 75225Off Market
- $3,129,0004 bd5 ba4.7k sqft4121 Purdue Ave, Dallas, TX 75225Off Market
- $--8 bd8 ba5.2k sqft4104 Stanford Ave, Dallas, TX 75225Sold
- $3,230,2005 bd5 ba5.3k sqft4128 Stanford Ave, Dallas, TX 75225Off Market
Nearby schools
GreatSchools rating
- 10/10Hyer Elementary SchoolGrades: PK-4Distance: 0.5 mi
- 10/10Highland Park Middle SchoolGrades: 7-8Distance: 1.2 mi
- 9/10Highland Park High SchoolGrades: 9-12Distance: 0.4 mi
Schools provided by the listing agent
- Elementary: Hyer
- Middle: Highland Park
- High: Highland Park
- District: Highland Park ISD
Source: NTREIS. This data may not be complete. We recommend contacting the local school district to confirm school assignments for this home.
Get a cash offer in 3 minutes
Find out how much your home could sell for in as little as 3 minutes with a no-obligation cash offer.
Estimated market value
$4,293,200
Get a cash offer in 3 minutes
Find out how much your home could sell for in as little as 3 minutes with a no-obligation cash offer.
Estimated market value
$4,293,200
- Texas
- Dallas County
- University Park
- 75225
- Idlewild
- 4116 Stanford Ave
