This remarkable home showcases walls of windows, a vaulted ceiling great room, 2 Floor-To-Ceiling Stone fireplaces, full back deck with screened in gazebo, second floor loft area with built-ins-Ins. a gourmet kitchen with exquisite countertops. office and a convenient first floor laundry. There is also a small supplementary Kitchen situated by the walkout lower-level game room, adjacent to a covered stone patio, forced air heat on the first floor. hot water heat in lower level. heated floor tiles. two car attached garage with a third car garage the lowel level All in all nestled in a serene wooded setting! Simply the best!
Sold for $720,000
Street View
$720,000
4116 Stone Creek Dr, Erie, PA 16506
3beds
3,983sqft
Single Family Residence
Built in 2003
0.57 Acres Lot
$745,500 Zestimate®
$181/sqft
$2,978 Estimated rent
Home value
$745,500
$641,000 - $865,000
$2,978/mo
Zestimate® history
Owner options
List your home for rent
$2,978/mo
Rent Zestimate®
Find your next renter with Zillow Rental Manager. Plus, with online applications, you can quickly screen prospective tenants – for free.
$2,978/mo
Rent Zestimate®
Refinance and save
$5,082/mo
Est. payment
Refinancing to a lower rate could help reduce your monthly payments and save thousands over the life of the loan.
$5,082/mo
Est. payment
Explore your selling options
Work with a Zillow partner agent
Leverage their expertise and Zillow's premium Showcase listings to get your home seen by more buyers.
Get startedList with your own agent
Get your home in front of millions of buyers by listing it on Zillow.
Learn how to do itSell it yourself
Take full control of how buyers see your home on Zillow by listing For Sale by Owner (FSBO).
List your homeWhat's special
First floor laundrySupplementary kitchenHeated floor tilesWalls of windowsWalkout lower-level game roomCovered stone patioFloor-to-ceiling stone fireplaces
Zillow last checked:
Listing updated:
Listed by:
Nancy Placidi (814)833-1000,
Howard Hanna Erie Airport
Bought with:
Sarah Loftus, RS338637
Coldwell Banker Select - Peach
Source: GEMLS,MLS#: 187984Originating MLS: Greater Erie Board Of Realtors
Facts & features
Interior
Bedrooms & bathrooms
- Bedrooms: 3
- Bathrooms: 3
- Full bathrooms: 2
- 1/2 bathrooms: 1
Primary bedroom
- Level: First
- Dimensions: 14x15
Bedroom
- Level: Lower
- Dimensions: 14x15
Bedroom
- Level: Lower
- Dimensions: 13x14
Other
- Level: First
Dining room
- Level: First
- Dimensions: 13x15
Family room
- Level: Lower
- Dimensions: 24x26
Other
- Level: Lower
Great room
- Level: First
- Dimensions: 20x24
Half bath
- Level: First
Kitchen
- Level: First
- Dimensions: 15x17
Laundry
- Level: First
Loft
- Level: Second
- Dimensions: 10x24
Office
- Level: First
- Dimensions: 8x10
Other
- Level: Lower
- Dimensions: 8x10
Heating
- Multi-Fuel
Cooling
- Central Air, Gas
Appliances
- Included: Dishwasher, Disposal, Gas Oven, Gas Range, Microwave, Refrigerator, Dryer, Washer
Features
- Ceiling Fan(s), Cable TV
- Flooring: Carpet, Hardwood, Tile
- Basement: Exterior Entry,Finished
- Number of fireplaces: 2
- Fireplace features: Gas
Interior area
- Total structure area: 3,983
- Total interior livable area: 3,983 sqft
Property
Parking
- Total spaces: 3
- Parking features: Attached
- Attached garage spaces: 3
Features
- Patio & porch: Deck, Patio
- Exterior features: Deck, Patio
Lot
- Size: 0.57 Acres
- Dimensions: 150 x 165 x 0 x 0
- Features: Mineral Rights, Wooded
Details
- Additional structures: Gazebo
- Parcel number: 33174565.0102.00
- Zoning description: R-1
Construction
Type & style
- Home type: SingleFamily
- Architectural style: Contemporary
- Property subtype: Single Family Residence
Materials
- Cedar
- Roof: Asphalt
Condition
- Resale,Very Good Condition
- Year built: 2003
Utilities & green energy
- Sewer: Public Sewer
- Water: Public
Community & HOA
Community
- Deposit fee: $15,000
HOA
- Has HOA: Yes
- HOA fee: $250 annually
Location
- Region: Erie
Financial & listing details
- Price per square foot: $181/sqft
- Tax assessed value: $442,560
- Annual tax amount: $12,162
- Date on market: 9/19/2025
- Cumulative days on market: 19 days
- Listing terms: Conventional
- Road surface type: Paved
Price history
| Date | Event | Price |
|---|---|---|
| 12/19/2025 | Sold | $720,000-2%$181/sqft |
Source: GEMLS #187984 Report a problem | ||
| 10/9/2025 | Pending sale | $735,000$185/sqft |
Source: GEMLS #187984 Report a problem | ||
| 10/5/2025 | Price change | $735,000-2%$185/sqft |
Source: GEMLS #187984 Report a problem | ||
| 9/19/2025 | Listed for sale | $750,000+24.9%$188/sqft |
Source: GEMLS #187984 Report a problem | ||
| 10/31/2022 | Sold | $600,300-4%$151/sqft |
Source: GEMLS #165589 Report a problem | ||
| 9/20/2022 | Pending sale | $625,000$157/sqft |
Source: GEMLS #165589 Report a problem | ||
| 9/20/2022 | Listed for sale | $625,000+33%$157/sqft |
Source: GEMLS #165589 Report a problem | ||
| 6/20/2017 | Sold | $470,000-4.1%$118/sqft |
Source: Public Record Report a problem | ||
| 5/26/2017 | Pending sale | $489,900$123/sqft |
Source: RE/MAX REAL ESTATE GROUP #52141 Report a problem | ||
| 5/26/2017 | Listed for sale | $489,900$123/sqft |
Source: RE/MAX REAL ESTATE GROUP #52141 Report a problem | ||
| 4/15/2017 | Listing removed | $489,900$123/sqft |
Source: Owner Report a problem | ||
| 1/15/2017 | Price change | $489,900-6.7%$123/sqft |
Source: Owner Report a problem | ||
| 8/24/2016 | Price change | $525,000-4.2%$132/sqft |
Source: Owner Report a problem | ||
| 6/23/2016 | Listed for sale | $548,000+814.9%$138/sqft |
Source: Owner Report a problem | ||
| 11/16/2000 | Sold | $59,900$15/sqft |
Source: Public Record Report a problem | ||
Public tax history
| Year | Property taxes | Tax assessment |
|---|---|---|
| 2025 | $12,372 +3.2% | $442,560 |
| 2024 | $11,986 +8.9% | $442,560 |
| 2023 | $11,004 +2.4% | $442,560 |
| 2022 | $10,743 | $442,560 |
| 2021 | $10,743 +162% | $442,560 |
| 2020 | $4,100 -60.1% | $442,560 |
| 2019 | $10,274 -20.1% | $442,560 |
| 2018 | $12,855 +0.2% | $442,560 -6.7% |
| 2017 | $12,824 +0.9% | $474,500 |
| 2016 | $12,705 +215.6% | $474,500 |
| 2015 | $4,026 | $474,500 |
| 2014 | $4,026 +72.1% | $474,500 |
| 2013 | $2,339 -4.2% | $474,500 +17.6% |
| 2012 | $2,441 | $403,500 |
| 2011 | $2,441 | $403,500 |
| 2010 | $2,441 +11% | $403,500 |
| 2009 | $2,199 | $403,500 |
| 2008 | -- | $403,500 |
| 2005 | $2,881 +871.8% | $403,500 |
| 2004 | $296 | $403,500 +884.1% |
| 2003 | -- | $41,000 |
Find assessor info on the county website
Neighborhood: 16506
Nearby homes
- $5,500-- bd-- ba-- sqft4132 Stone Creek Dr, Erie, PA 16506Off Market
- $734,4004 bd5 ba3.3k sqft4117 Stone Creek Dr, Erie, PA 16506Off Market
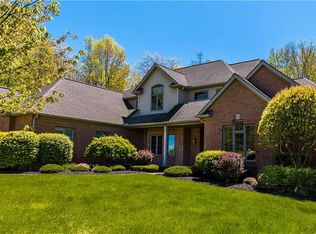
- $501,6003 bd2 ba2k sqft4133 Stone Creek Dr, Erie, PA 16506Off Market
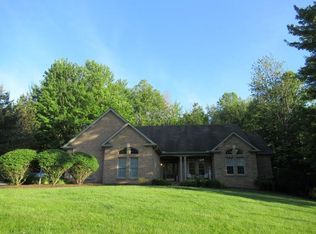
- $631,8004 bd4 ba2.3k sqft4136 Stone Creek Dr, Erie, PA 16506Off Market
- $547,6004 bd2 ba2.2k sqft5771 Forest Xing, Erie, PA 16506Off Market
- $609,9003 bd3 ba2.2k sqft4140 Stone Creek Dr, Erie, PA 16506Off Market
- $361,5003 bd2 ba1.3k sqft4084 Stone Creek Dr, Erie, PA 16506Off Market
- $351,6003 bd2 ba2.1k sqft5730 Grubb Rd, Erie, PA 16506Off Market
Nearby schools
GreatSchools rating
- 9/10Asbury Elementary SchoolGrades: PK-5Distance: 1.1 mi
- 10/10Walnut Creek Middle SchoolGrades: 6-8Distance: 1.2 mi
- 7/10McDowell High SchoolGrades: PK,9-12Distance: 1.7 mi
Schools provided by the listing agent
- District: Millcreek
Source: GEMLS. This data may not be complete. We recommend contacting the local school district to confirm school assignments for this home.


Get pre-qualified for a loan
At Zillow Home Loans, we can pre-qualify you in as little as 5 minutes with no impact to your credit score.An equal housing lender. NMLS #10287.
Sell for more on Zillow
Get a Zillow Showcase℠ listing at no additional cost and you could sell for .
$745,500
2% more
+$14,910
With Zillow Showcase(estimated)
$760,410
- Pennsylvania
- Erie County
- Erie
- 16506
- 4116 Stone Creek Dr
Nearby cities
Nearby neighborhoods
Nearby zip codes
Other Erie Topics
