Skip main navigation
Sold
  • Price Unknown

    4116 Teaberry Ct, Flower Mound, TX 75028

    5beds
    3,345sqft
    Single Family Residence
    Built in 2001
    9,365.4 Square Feet Lot
    $754,700 Zestimate®
    $--/sqft
    $4,003 Estimated rent

    Home value

    $754,700

    $717,000 - $792,000

    $4,003/mo

    Zestimate® history
    Loading
    Loading...

    Owner options

    List your home for rent

    $4,003/mo

    Rent Zestimate®

    Find your next renter with Zillow Rental Manager. Plus, with online applications, you can quickly screen prospective tenants – for free.

    Learn more

    $4,003/mo

    Rent Zestimate®

    Refinance and save

    $1,005/mo

    Est. payment

    Refinancing to a lower rate could help reduce your monthly payments and save thousands over the life of the loan.

    See today's rates

    $1,005/mo

    Est. payment

    Explore your selling options

    Work with a Zillow partner agent

    Leverage their expertise and Zillow's premium Showcase listings to get your home seen by more buyers.

    Get started

    List with your own agent

    Get your home in front of millions of buyers by listing it on Zillow.

    Learn how to do it

    Sell it yourself

    Take full control of how buyers see your home on Zillow by listing For Sale by Owner (FSBO).

    List your home

    What's special

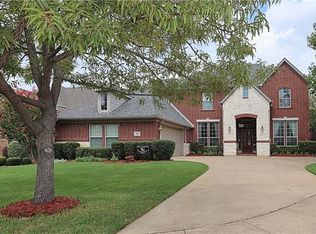
    Rare gem - 5 bed, 4 bath home PLUS office in sought-after Belmont at Bridlewood. Step inside to vaulted ceilings and expansive windows that create a bright, open living space that flows seamlessly into the breakfast room and kitchen, which features abundant cabinet and counter space and is plumbed for a gas cooktop. Downstairs offers a spacious primary suite overlooking the backyard, plus an additional bedroom with ensuite bath. Upstairs, find three more bedrooms, two with a connecting bath, plus a media or game room with built-in cabinets and counter space. Retreat to the private backyard or relax on the cozy enclosed patio. Located on the corner lot of a cul-de-sac, this home is close to both Bridlewood Elementary and Downing Middle School and minutes from the Bridlewood Golf Club, community pool, tennis courts, and playground. Home is wired for cable modem and fiber optic, with speeds up to 5gb upstairs and downstairs. The perfect blend of luxury, convenience, and relaxation!

    Zillow last checked:

    Listing updated:

    Listed by:

    Marisa Kahley 0697293 214-995-9107,

    Coldwell Banker Apex, Realtors 972-829-4450

    Bought with:

    Simone Jeanes

    Allie Beth Allman & Assoc.

    Source: NTREIS,MLS#: 20622829

    Facts & features

    Interior

    Bedrooms & bathrooms
    • Bedrooms: 5
    • Bathrooms: 4
    • Full bathrooms: 4
    Primary bedroom
    • Features: Dual Sinks, En Suite Bathroom, Jetted Tub, Linen Closet, Separate Shower, Walk-In Closet(s)
    • Level: First
    • Dimensions: 17 x 15
    Bedroom
    • Features: Ceiling Fan(s), En Suite Bathroom
    • Level: First
    • Dimensions: 12 x 11
    Bedroom
    • Features: Ceiling Fan(s), En Suite Bathroom
    • Level: Second
    • Dimensions: 12 x 11
    Bedroom
    • Features: Ceiling Fan(s), En Suite Bathroom
    • Level: Second
    • Dimensions: 12 x 12
    Bedroom
    • Features: Ceiling Fan(s)
    • Level: Second
    • Dimensions: 13 x 11
    Breakfast room nook
    • Features: Breakfast Bar
    • Level: First
    • Dimensions: 11 x 11
    Dining room
    • Level: First
    • Dimensions: 15 x 11
    Game room
    • Features: Built-in Features, Ceiling Fan(s)
    • Level: Second
    • Dimensions: 17 x 14
    Kitchen
    • Features: Breakfast Bar, Dual Sinks, Granite Counters, Stone Counters
    • Level: First
    • Dimensions: 13 x 11
    Living room
    • Features: Built-in Features, Fireplace
    • Level: First
    • Dimensions: 16 x 10
    Office
    • Features: Ceiling Fan(s)
    • Level: First
    • Dimensions: 12 x 11
    Utility room
    • Features: Built-in Features, Utility Room, Utility Sink
    • Level: First
    • Dimensions: 8 x 5
    Heating
    • Central, Natural Gas
    Cooling
    • Central Air, Ceiling Fan(s), Electric
    Appliances
    • Included: Dishwasher, Electric Cooktop, Electric Oven, Disposal, Gas Water Heater, Microwave
    • Laundry: Laundry in Utility Room
    Features
    • Built-in Features, Cable TV, Vaulted Ceiling(s)
    • Flooring: Carpet, Tile
    • Has basement: No
    • Number of fireplaces: 1
    • Fireplace features: Gas Log, Gas Starter, Living Room
    Interior area
    • Total interior livable area: 3,345 sqft

    Property

    Parking
    • Total spaces: 3
    • Parking features: Circular Driveway, Garage, Garage Door Opener, Garage Faces Side
    • Attached garage spaces: 3
    • Has uncovered spaces: Yes
    Features
    • Levels: Two
    • Stories: 2
    • Patio & porch: Enclosed, Patio, Covered
    • Exterior features: Rain Gutters
    • Pool features: None, Community
    • Fencing: Wood
    Lot
    • Size: 9,365 sqft
    • Features: Corner Lot, Cul-De-Sac, Landscaped, Subdivision, Sprinkler System, Few Trees
    Details
    • Parcel number: R226268

    Construction

    Type & style
    • Home type: SingleFamily
    • Architectural style: Traditional,Detached
    • Property subtype: Single Family Residence
    Materials
    • Brick
    • Foundation: Slab
    • Roof: Composition
    Condition
    • Year built: 2001

    Utilities & green energy

    • Sewer: Public Sewer
    • Water: Public
    • Utilities for property: Sewer Available, Underground Utilities, Water Available, Cable Available

    Community & neighborhood

    Security
    • Security features: Smoke Detector(s)
    Community
    • Community features: Clubhouse, Fitness Center, Golf, Playground, Pool, Tennis Court(s), Trails/Paths, Sidewalks
    Location
    • Region: Flower Mound
    • Subdivision: Belmont At Bridlewood Ph II

    HOA & financial

    HOA
    • Has HOA: Yes
    • HOA fee: $1,005 annually
    • Services included: Association Management
    • Association name: CCMC
    • Association phone: 972-899-5678

    Other

    Other facts
    • Listing terms: Cash,Conventional,VA Loan

    Price history

    DateEventPrice
    7/1/2024Sold--
    Source: NTREIS #20622829 Report a problem
    6/2/2024Pending sale$750,000$224/sqft
    Source: Coldwell Banker Apex, Realtors #20622829 Report a problem
    6/2/2024Contingent$750,000$224/sqft
    Source: NTREIS #20622829 Report a problem
    5/23/2024Listed for sale$750,000+87.5%$224/sqft
    Source: NTREIS #20622829 Report a problem
    8/27/2014Sold--
    Source: Agent Provided Report a problem
    7/26/2014Listed for sale$400,000+3.2%$120/sqft
    Source: Sackborn Corp, LLC #12187174 Report a problem
    5/8/2010Listing removed$387,500$116/sqft
    Source: Ebby Halliday Realtors #11363711 Report a problem
    3/14/2010Listed for sale$387,500$116/sqft
    Source: Ebby Halliday Realtors #11363711 Report a problem

    Public tax history

    YearProperty taxesTax assessment
    2025$12,572 +27.2%$743,485 +10.7%
    2024$9,882 +10.9%$671,345 +10%
    2023$8,909 -6.9%$610,314 +10%
    2022$9,565 +2%$554,831 +10%
    2021$9,378 +2.9%$504,392 +6.5%
    2020$9,114 +0.5%$473,594 +0.1%
    2019$9,069 +0.2%$472,895 +4.2%
    2018$9,054 +10.9%$453,917 +10%
    2017$8,161 $412,652 +2.1%
    2016$8,161 +4%$404,094 +0.9%
    2015$7,848 $400,400 +8.6%
    2014$7,848 $368,792 +10%
    2013$7,848 $335,265 +5.6%
    2012-- $317,461 -11.3%
    2011-- $357,888 +6.5%
    2010-- $336,009 -9.7%
    2009-- $372,101 +1.6%
    2007$8,259 +12.3%$366,331 +18.6%
    2006$7,355 +155.9%$308,996 +3.1%
    2005$2,874 $299,633 +3.5%
    2004-- $289,524 -5.2%
    2003-- $305,362 -3%
    2002-- $314,715

    Find assessor info on the county website

    Neighborhood: Bridlewood

    Nearby schools

    GreatSchools rating
    Schools provided by the listing agent
    • Elementary: Bridlewood
    • Middle: Clayton Downing
    • High: Marcus
    • District: Lewisville ISD

    Source: NTREIS. This data may not be complete. We recommend contacting the local school district to confirm school assignments for this home.

    Get a cash offer in 3 minutes
    Find out how much your home could sell for in as little as 3 minutes with a no-obligation cash offer.
    Estimated market value
    $754,700
    Get a cash offer in 3 minutes
    Find out how much your home could sell for in as little as 3 minutes with a no-obligation cash offer.
    Estimated market value
    $754,700