Located less than a mile from Kamm’s Corners, this charming 2-bedroom, 1-bath ranch offers the perfect opportunity to enjoy one of Cleveland’s most desirable west-side neighborhoods. Known for its local restaurants, neighborhood pubs, community events, and proximity to the Cleveland Metroparks, West Park combines a strong sense of community with convenient access to Downtown Cleveland, Cleveland Hopkins Airport, and major highways. Inside, you'll find fresh paint and new flooring throughout, creating a clean, move-in-ready foundation. The functional layout includes a bright living space, two comfortable bedrooms, and a bonus sunroom that adds valuable and flexibility for a home office, reading nook, or additional living area. The partially finished basement expands the living space and is already plumbed for a future bathroom, offering excellent potential for additional value. A floored attic provides abundant storage and could offer future possibilities for expansion. Outside, enjoy a back deck overlooking a cute, fenced yard, along with a detached two-car garage. While the home could benefit from some cosmetic updates and TLC, many of the major first steps have already been completed. Whether you're a first-time buyer, downsizing, or looking for a home you can personalize over time, this property offers charm, potential, and an unbeatable location near everything West Park has to offer.
Closed
Zestimate®
$165,000
4116 W 161st St, Cleveland, OH 44135
2beds
1,184sqft
Single Family Residence
Built in 1947
4,878 Square Feet Lot
$165,000 Zestimate®
$139/sqft
$1,370 Estimated rent
Home value
$165,000
$157,000 - $175,000
$1,370/mo
Zestimate® history
Owner options
List your home for rent
$1,370/mo
Rent Zestimate®
Find your next renter with Zillow Rental Manager. Plus, with online applications, you can quickly screen prospective tenants – for free.
$1,370/mo
Rent Zestimate®
Refinance and save
$1,222/mo
Est. payment
Refinancing to a lower rate could help reduce your monthly payments and save thousands over the life of the loan.
$1,222/mo
Est. payment
Explore your selling options
Work with a Zillow partner agent
Leverage their expertise and Zillow's premium Showcase listings to get your home seen by more buyers.
Get startedList with your own agent
Get your home in front of millions of buyers by listing it on Zillow.
Learn how to do itSell it yourself
Take full control of how buyers see your home on Zillow by listing For Sale by Owner (FSBO).
List your homeWhat's special
Detached two-car garageTwo comfortable bedroomsBright living space
Zillow last checked:
Listing updated:
Listed by:
Beth Kitchen 440-520-8427 bethkitchenhomes@gmail.com,
HomeSmart Real Estate Momentum LLC
Bought with:
Thomas D Kazanas, 2019000263
HomeSmart Real Estate Momentum LLC
Source: MLS Now,MLS#: 5217684 Originating MLS: Lake Geauga Area Association of REALTORS
Originating MLS: Lake Geauga Area Association of REALTORSFacts & features
Interior
Bedrooms & bathrooms
- Bedrooms: 2
- Bathrooms: 1
- Full bathrooms: 1
- Main level bathrooms: 1
- Main level bedrooms: 2
Bedroom
- Description: Flooring: Luxury Vinyl Tile
- Level: First
- Dimensions: 12 x 10
Bedroom
- Description: Flooring: Luxury Vinyl Tile
- Level: First
- Dimensions: 9 x 10
Dining room
- Description: Flooring: Luxury Vinyl Tile
- Level: First
- Dimensions: 10 x 12
Eat in kitchen
- Description: Flooring: Luxury Vinyl Tile
- Level: First
- Dimensions: 12 x 12
Living room
- Description: Flooring: Luxury Vinyl Tile
- Level: First
- Dimensions: 12 x 12
Other
- Level: First
- Dimensions: 9 x 12
Heating
- Forced Air, Gas
Cooling
- Central Air
Appliances
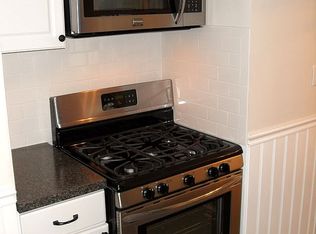
- Included: Dryer, Range, Refrigerator, Washer
Features
- Basement: Partially Finished
- Has fireplace: No
Interior area
- Total structure area: 1,184
- Total interior livable area: 1,184 sqft
- Finished area above ground: 884
- Finished area below ground: 300
Property
Parking
- Total spaces: 2
- Parking features: Detached, Garage
- Garage spaces: 2
Features
- Levels: One
- Stories: 1
- Fencing: Back Yard,Chain Link,Privacy,Vinyl
Lot
- Size: 4,878 Square Feet
Details
- Parcel number: 02707047
Construction
Type & style
- Home type: SingleFamily
- Architectural style: Ranch
- Property subtype: Single Family Residence
Materials
- Aluminum Siding, Vinyl Siding
- Roof: Asphalt
Condition
- Year built: 1947
Details
- Warranty included: Yes
Utilities & green energy
- Sewer: Public Sewer
- Water: Public
Community & HOA
Community
- Subdivision: Riverside Manor
HOA
- Has HOA: No
Location
- Region: Cleveland
Financial & listing details
- Price per square foot: $139/sqft
- Tax assessed value: $163,300
- Annual tax amount: $3,748
- Date on market: 6/11/2026
- Cumulative days on market: 3 days
Price history
| Date | Event | Price |
|---|---|---|
| 6/26/2026 | Sold | $165,000+3.8%$139/sqft |
Source:  MLS Now #5217684 Report a problem MLS Now #5217684 Report a problem | ||
| 6/14/2026 | Pending sale | $159,000$134/sqft |
Source: MLS Now #5217684 Report a problem | ||
| 6/11/2026 | Listed for sale | $159,000$134/sqft |
Source: MLS Now #5217684 Report a problem | ||
Public tax history
| Year | Property taxes | Tax assessment |
|---|---|---|
| 2025 | $3,749 +0% | $57,160 |
| 2024 | $3,747 +20.6% | $57,160 +39.6% |
| 2023 | $3,107 +0.6% | $40,950 |
| 2022 | $3,089 +1% | $40,950 |
| 2021 | $3,058 +12.4% | $40,950 +30% |
| 2020 | $2,721 +5.6% | $31,500 |
| 2019 | $2,578 +4.7% | $31,500 +1.8% |
| 2018 | $2,463 -3% | $30,940 +0.5% |
| 2017 | $2,540 +0.8% | $30,800 |
| 2016 | $2,519 | $30,800 |
| 2015 | $2,519 +9.5% | $30,800 +10% |
| 2014 | $2,299 +1.8% | $28,000 |
| 2013 | $2,258 +3.1% | $28,000 |
| 2012 | $2,191 +9.8% | $28,000 -15.6% |
| 2011 | $1,995 +0.2% | $33,180 |
| 2010 | $1,992 +0.8% | $33,180 |
| 2009 | $1,976 -6.5% | $33,180 -11% |
| 2008 | $2,113 +3.3% | $37,280 |
| 2007 | $2,045 +0.1% | $37,280 |
| 2006 | $2,042 +4.4% | $37,280 +9.8% |
| 2005 | $1,957 +1.2% | $33,960 |
| 2004 | $1,935 +1.1% | $33,960 |
| 2003 | $1,914 +11.9% | $33,960 +10.9% |
| 2002 | $1,711 -42.8% | $30,630 |
| 2001 | $2,993 +4.5% | $30,630 |
| 2000 | $2,864 | $30,630 |
Find assessor info on the county website
Neighborhood: Kamm's Corner
Nearby homes
- $206,1002 bd1 ba1.3k sqft4112 W 161st St, Cleveland, OH 44135Off Market
- $210,8003 bd1 ba1.6k sqft4120 W 161st St, Cleveland, OH 44135Off Market
- $235,9003 bd2 ba1.2k sqft4108 W 161st St, Cleveland, OH 44135Off Market
- $188,8002 bd1 ba926 sqft16202 Sedalia Ave, Cleveland, OH 44135Off Market
- $255,0003 bd3 ba1.8k sqft4104 W 161st St, Cleveland, OH 44135Off Market
- $213,1003 bd2 ba1k sqft16201 Melgrave Ave, Cleveland, OH 44135Off Market
- $177,0003 bd1 ba-- sqft16201 W Melgrave Ave, Cleveland, OH 44135Off Market
- $245,4003 bd1 ba1.4k sqft16210 Sedalia Ave, Cleveland, OH 44135Off Market
Nearby schools
GreatSchools rating
- 5/10Valley View Elementary SchoolGrades: K-8Distance: 0.3 mi
- 5/10John Marshall School of Business and Civic LeadershipGrades: 9-12Distance: 1 mi
- 4/10Newton D Baker SchoolGrades: PK-9Distance: 0.7 mi
Schools provided by the listing agent
- District: Cleveland Municipal - 1809
Source: MLS Now. This data may not be complete. We recommend contacting the local school district to confirm school assignments for this home.
Get a cash offer in 3 minutes
Find out how much your home could sell for in as little as 3 minutes with a no-obligation cash offer.
Estimated market value
$165,000
Get a cash offer in 3 minutes
Find out how much your home could sell for in as little as 3 minutes with a no-obligation cash offer.
Estimated market value
$165,000
- Ohio
- Cuyahoga County
- Cleveland
- 44135
- Kamm's Corner
- 4116 W 161st St
Nearby cities
Nearby neighborhoods
Nearby zip codes
Other Cleveland Topics
