One or more photo(s) has been virtually staged. Welcome to your South Tampa dream home—where character meets complete renovation and freedom comes with no HOA or CDD! This beautifully reimagined 4-bedroom, 2-bathroom block home sits proudly on a spacious quarter-acre corner lot, offering room to spread out, entertain, or even add the pool you’ve always wanted. Everything here has been thoughtfully updated for comfort and style—NEW ROOF (2026), updated electrical and plumbing, new windows, HVAC system, and a tankless on-demand water heater keep life efficient and worry-free. Step inside and feel the difference: luxury vinyl plank flooring flows seamlessly through bright, open spaces, while the modern kitchen shines with soft-close cabinetry, quartz countertops, and a design that invites gatherings. Each bathroom has been fully updated with fresh, timeless finishes, creating a move-in-ready vibe with just the right touch of personality. Outside, enjoy the best of Florida living in your screened-in lanai, perfect for morning coffee or evening cocktails. The fully fenced yard offers both privacy and charm—with new vinyl fencing all around and a classic white picket fence out front that adds instant curb appeal. A detached garage provides extra storage or the perfect spot for a workshop, gym, or creative studio. Located in the heart of South Tampa, you’re just minutes from the area’s best dining, nightlife, and waterfront parks—yet tucked into a peaceful neighborhood where you can truly make the space your own. So go ahead—plant a garden, park your boat, host that backyard barbecue. In this home, you’re free to live how you want, in the location everyone loves. Completely renovated, move-in ready, and waiting for your story to begin.
Sold for $577,500
$577,500
4116 W IOWA AVENUE, TAMPA, FL 33616
4beds
1,740sqft
Single Family Residence
Built in 1958
0.25 Acres Lot
$570,700 Zestimate®
$332/sqft
$2,863 Estimated rent
Home value
$570,700
$531,000 - $616,000
$2,863/mo
Zestimate® history
Owner options
List your home for rent
$2,863/mo
Rent Zestimate®
Find your next renter with Zillow Rental Manager. Plus, with online applications, you can quickly screen prospective tenants – for free.
$2,863/mo
Rent Zestimate®
Refinance and save
$3,969/mo
Est. payment
Refinancing to a lower rate could help reduce your monthly payments and save thousands over the life of the loan.
$3,969/mo
Est. payment
Explore your selling options
Work with a Zillow partner agent
Leverage their expertise and Zillow's premium Showcase listings to get your home seen by more buyers.
Get startedList with your own agent
Get your home in front of millions of buyers by listing it on Zillow.
Learn how to do itSell it yourself
Take full control of how buyers see your home on Zillow by listing For Sale by Owner (FSBO).
List your homeWhat's special
Screened-in lanaiQuartz countertopsSpacious quarter-acre corner lotModern kitchenNew windowsBright open spacesSoft-close cabinetry
Zillow last checked:
Listing updated:
Listed by:
Jennifer Velez 203-707-3841,
REDFIN CORPORATION 617-458-2883
Bought with:
Robert Johnson, 3235193
REAL BROKER, LLC
Joseph Guastella, 3325375
REAL BROKER, LLC
Source: Stellar MLS,MLS#: TB8447358 Originating MLS: Suncoast Tampa
Originating MLS: Suncoast Tampa
Facts & features
Interior
Bedrooms & bathrooms
- Bedrooms: 4
- Bathrooms: 2
- Full bathrooms: 2
Rooms
- Room types: Utility Room
Primary bedroom
- Features: En Suite Bathroom, Rain Shower Head, Built-in Closet
- Level: First
Kitchen
- Features: Ceiling Fan(s), Kitchen Island, Pantry
- Level: First
Living room
- Level: First
Heating
- Electric
Cooling
- Central Air
Appliances
- Included: Oven, Cooktop, Dishwasher, Electric Water Heater, Microwave, Refrigerator, Tankless Water Heater
- Laundry: Inside
Features
- Built-in Features, Ceiling Fan(s), Eating Space In Kitchen, Kitchen/Family Room Combo, Open Floorplan, Primary Bedroom Main Floor, Stone Counters, Thermostat, Walk-In Closet(s)
- Flooring: Luxury Vinyl
- Has fireplace: No
Interior area
- Total structure area: 2,040
- Total interior livable area: 1,740 sqft
Property
Parking
- Total spaces: 2
- Parking features: Covered, Driveway
- Attached garage spaces: 2
- Has uncovered spaces: Yes
Features
- Levels: One
- Stories: 1
- Patio & porch: Covered, Porch, Rear Porch, Screened
- Exterior features: Lighting, Private Mailbox, Sidewalk
- Fencing: Fenced,Vinyl
- Has view: Yes
- View description: Garden
Lot
- Size: 0.25 Acres
- Dimensions: 76 x 146
- Features: Landscaped
- Residential vegetation: Oak Trees
Details
- Parcel number: A0930183YR00000000053.0
- Zoning: RS-75
- Special conditions: None
Construction
Type & style
- Home type: SingleFamily
- Property subtype: Single Family Residence
Materials
- Block, Concrete
- Foundation: Slab
- Roof: Shingle
Condition
- New construction: No
- Year built: 1958
Utilities & green energy
- Sewer: Public Sewer
- Water: Public
- Utilities for property: Electricity Connected, Public, Sewer Connected, Water Connected
Community & HOA
Community
- Security: Security Fencing/Lighting/Alarms
- Pet fee: $0 monthly
- Subdivision: ALTA VISTA TRACTS
HOA
- Has HOA: No
Location
- Region: Tampa
Financial & listing details
- Price per square foot: $332/sqft
- Tax assessed value: $303,219
- Annual tax amount: $1,437
- Date on market: 11/20/2025
- Cumulative days on market: 69 days
- Listing terms: Cash,Conventional,FHA,VA Loan
- Ownership: Fee Simple
- Total actual rent: 0
- Electric utility on property: Yes
- Road surface type: Paved
Price history
| Date | Event | Price |
|---|---|---|
| 2/24/2026 | Sold | $577,500-3.7%$332/sqft |
Source:  Stellar MLS #TB8447358 Report a problem Stellar MLS #TB8447358 Report a problem | ||
| 2/4/2026 | Pending sale | $599,670$345/sqft |
Source: Stellar MLS #TB8447358 Report a problem | ||
| 1/12/2026 | Listed for sale | $599,670$345/sqft |
Source: Stellar MLS #TB8447358 Report a problem | ||
| 1/6/2026 | Pending sale | $599,670$345/sqft |
Source: Stellar MLS #TB8447358 Report a problem | ||
| 1/1/2026 | Price change | $599,670-2.5%$345/sqft |
Source: Stellar MLS #TB8447358 Report a problem | ||
| 12/10/2025 | Price change | $615,000-1.6%$353/sqft |
Source: Stellar MLS #TB8447358 Report a problem | ||
| 11/20/2025 | Listed for sale | $625,000+115.5%$359/sqft |
Source: Stellar MLS #TB8447358 Report a problem | ||
| 7/9/2025 | Sold | $290,000+297.8%$167/sqft |
Source: Public Record Report a problem | ||
| 1/25/2003 | Sold | $72,900-37.6%$42/sqft |
Source: Public Record Report a problem | ||
| 10/27/2000 | Sold | $116,900+67%$67/sqft |
Source: Public Record Report a problem | ||
| 8/2/1993 | Sold | $70,000$40/sqft |
Source: Public Record Report a problem | ||
Public tax history
| Year | Property taxes | Tax assessment |
|---|---|---|
| 2025 | $1,562 +8.7% | $97,313 -11.1% |
| 2024 | $1,438 +3.7% | $109,408 +3% |
| 2023 | $1,386 +3.8% | $106,221 +3% |
| 2022 | $1,335 +2.2% | $103,127 +3% |
| 2021 | $1,306 +1.9% | $100,123 +1.4% |
| 2020 | $1,281 +3.5% | $98,741 +2.3% |
| 2019 | $1,238 | $96,521 +1.9% |
| 2018 | $1,238 +2.1% | $94,721 -43.4% |
| 2017 | $1,213 +2.9% | $167,286 +84.1% |
| 2016 | $1,179 +3.9% | $90,865 +0.7% |
| 2015 | $1,134 +3.1% | $90,233 +0.8% |
| 2014 | $1,100 +5.1% | $89,517 +1.5% |
| 2013 | $1,047 +2.2% | $88,194 +1.7% |
| 2012 | $1,024 -37.7% | $86,720 -24.8% |
| 2011 | $1,643 -4.1% | $115,269 -3.4% |
| 2010 | $1,714 -0.8% | $119,368 -0.1% |
| 2009 | $1,727 -7.9% | $119,471 -5.1% |
| 2008 | $1,875 -11.5% | $125,919 +3% |
| 2007 | $2,118 -5.6% | $122,251 +2.5% |
| 2006 | $2,244 +0.8% | $119,269 +3% |
| 2005 | $2,227 | $115,795 +3% |
| 2004 | -- | $112,422 +1.9% |
| 2003 | -- | $110,326 +22.3% |
| 2002 | -- | $90,181 +1.6% |
| 2001 | -- | $88,761 +12.7% |
| 2000 | $1,158 | $78,792 |
Find assessor info on the county website
Neighborhood: Gandy-Sun Bay South
Nearby homes
- $440,6003 bd2 ba1.8k sqft4114 W Iowa Ave, Tampa, FL 33616Off Market
- $380,1002 bd2 ba1.3k sqft4202 Iowa Ave, Tampa, FL 33616Off Market
- $401,5003 bd2 ba1.2k sqft4112 W Iowa Ave, Tampa, FL 33616Off Market
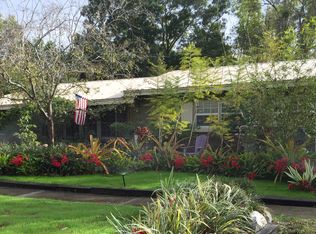
- $359,5002 bd1 ba1.5k sqft4115 Ohio Ave, Tampa, FL 33616Off Market
- $456,3004 bd2 ba1.6k sqft4113 Ohio Ave, Tampa, FL 33616Off Market
- $330,6003 bd1 ba1k sqft4201 Ohio Ave, Tampa, FL 33616Off Market
- $385,0002 bd2 ba1.4k sqft4204 W Iowa Ave, Tampa, FL 33616Off Market
- $527,0004 bd2 ba1.7k sqft4115 Iowa Ave, Tampa, FL 33616Off Market
Nearby schools
GreatSchools rating
- 8/10Lanier Elementary SchoolGrades: PK-5Distance: 0.6 mi
- 5/10Madison Middle SchoolGrades: 6-8Distance: 1.8 mi
- 6/10Robinson High SchoolGrades: 9-12Distance: 0.5 mi
Schools provided by the listing agent
- Elementary: Lanier-HB
- Middle: Madison-HB
- High: Robinson-HB
Source: Stellar MLS. This data may not be complete. We recommend contacting the local school district to confirm school assignments for this home.
Get a cash offer in 3 minutes
Find out how much your home could sell for in as little as 3 minutes with a no-obligation cash offer.
Estimated market value
$570,700
Get a cash offer in 3 minutes
Find out how much your home could sell for in as little as 3 minutes with a no-obligation cash offer.
Estimated market value
$570,700
- Florida
- Hillsborough County
- Tampa
- 33616
- Gandy-Sun Bay South
- 4116 W IOWA AVENUE
Nearby cities
Nearby neighborhoods
Nearby zip codes
Other Tampa Topics
