An Ideal Family Home All on One Level located in a no HOA neighborhood!
Looking for a home that's perfect for your family? Look no further! This property features a new roof, AC, and pool pump. The shop area can easily be converted into a pool house, guest quarters, home office, or teen space. Plus, you can relax and enjoy the beautiful Arizona sunsets from the comfort of your heated pool changer with the easily assumable loan. This home has everything you need to start your new chapter in style and comfort. Don't miss your chance to make it yours!
Sold for $439,900
$439,900
4116 W WHISPERING WIND Drive, Glendale, AZ 85310
3beds
2baths
1,503sqft
Single Family Residence
Built in 1992
6,000 Square Feet Lot
$455,500 Zestimate®
$293/sqft
$2,595 Estimated rent
Home value
$455,500
$433,000 - $478,000
$2,595/mo
Zestimate® history
Owner options
List your home for rent
$2,595/mo
Rent Zestimate®
Find your next renter with Zillow Rental Manager. Plus, with online applications, you can quickly screen prospective tenants – for free.
$2,595/mo
Rent Zestimate®
Refinance and save
$2,562/mo
Est. payment
Refinancing to a lower rate could help reduce your monthly payments and save thousands over the life of the loan.
$2,562/mo
Est. payment
Explore your selling options
Work with a Zillow partner agent
Leverage their expertise and Zillow's premium Showcase listings to get your home seen by more buyers.
Get startedList with your own agent
Get your home in front of millions of buyers by listing it on Zillow.
Learn how to do itSell it yourself
Take full control of how buyers see your home on Zillow by listing For Sale by Owner (FSBO).
List your homeWhat's special
Pool houseGuest quartersHome officeNew roofPool pump
Zillow last checked:
Listing updated:
Listed by:
Patricia Simpson 425-466-1880,
Elite Partners
Bought with:
Kristen Lyn, SA705549000
RE/MAX Professionals
Roberta L Voss, BR528165000
RE/MAX Professionals
Source: ARMLS,MLS#: 6590943
Facts & features
Interior
Bedrooms & bathrooms
- Bedrooms: 3
- Bathrooms: 2
Heating
- Natural Gas
Cooling
- Central Air, Ceiling Fan(s)
Appliances
- Included: Dryer, Washer, Refrigerator, Built-in Microwave, Dishwasher, Disposal, Gas Range, Gas Oven, Gas Cooktop
- Laundry: Inside
Features
- High Speed Internet, Double Vanity, Eat-in Kitchen, No Interior Steps, Vaulted Ceiling(s), Pantry, Full Bth Master Bdrm, Separate Shwr & Tub, Laminate Counters
- Flooring: Tile
- Windows: Double Pane Windows
- Has basement: No
- Number of fireplaces: 1
- Fireplace features: Living Room
Interior area
- Total structure area: 1,503
- Total interior livable area: 1,503 sqft
Property
Parking
- Total spaces: 4
- Parking features: Garage Door Opener, Direct Access, Storage
- Garage spaces: 2
- Uncovered spaces: 2
Features
- Stories: 1
- Patio & porch: Covered, Patio
- Exterior features: Storage, Built-in Barbecue
- Has private pool: Yes
- Pool features: Play Pool, Heated
- Spa features: None
- Fencing: Block
Lot
- Size: 6,000 Square Feet
- Features: North/South Exposure, Sprinklers In Front, Gravel/Stone Back, Grass Front
Details
- Parcel number: 20512675
Construction
Type & style
- Home type: SingleFamily
- Architectural style: Ranch
- Property subtype: Single Family Residence
Materials
- Stucco, Wood Frame, Painted
- Roof: Composition
Condition
- Year built: 1992
Details
- Builder name: LENNAR HOMES
Utilities & green energy
- Sewer: Public Sewer
- Water: City Water
Green energy
- Energy efficient items: Solar Panels
Community & HOA
Community
- Features: Biking/Walking Path
- Subdivision: UPLAND HILLS
HOA
- Has HOA: No
- Services included: No Fees
Location
- Region: Glendale
Financial & listing details
- Price per square foot: $293/sqft
- Tax assessed value: $386,700
- Annual tax amount: $1,656
- Date on market: 9/2/2023
- Cumulative days on market: 15 days
- Listing terms: Cash,Conventional,FHA,VA Loan
- Ownership: Fee Simple
Price history
| Date | Event | Price |
|---|---|---|
| 1/23/2024 | Listing removed | $489,900+11.4%$326/sqft |
Source:  ARMLS #6436857 Report a problem ARMLS #6436857 Report a problem | ||
| 9/22/2023 | Sold | $439,900$293/sqft |
Source: ARMLS #6590943 Report a problem | ||
| 9/17/2023 | Pending sale | $439,900$293/sqft |
Source: ARMLS #6590943 Report a problem | ||
| 9/2/2023 | Listed for sale | $439,900-10.2%$293/sqft |
Source: ARMLS #6590943 Report a problem | ||
| 6/29/2023 | Listing removed | $489,900$326/sqft |
Source: ARMLS #6436857 Report a problem | ||
| 10/1/2022 | Listing removed | -- |
Source: ARMLS #6436857 Report a problem | ||
| 7/20/2022 | Listed for sale | $489,900+166.3%$326/sqft |
Source: ARMLS #6436857 Report a problem | ||
| 11/5/2014 | Sold | $184,000+83.7%$122/sqft |
Source: Public Record Report a problem | ||
| 1/25/2013 | Sold | $100,176-6.2%$67/sqft |
Source: Public Record Report a problem | ||
| 5/17/1999 | Sold | $106,796+9.1%$71/sqft |
Source: Public Record Report a problem | ||
| 4/30/1996 | Sold | $97,900$65/sqft |
Source: Public Record Report a problem | ||
Public tax history
| Year | Property taxes | Tax assessment |
|---|---|---|
| 2025 | $1,658 +1% | $38,670 -1.4% |
| 2024 | $1,642 -2.6% | $39,220 +112.8% |
| 2023 | $1,686 +1.8% | $18,430 -23.8% |
| 2022 | $1,656 -2.5% | $24,200 +9% |
| 2021 | $1,697 +3.2% | $22,210 +7% |
| 2020 | $1,645 +3.6% | $20,760 +6.2% |
| 2019 | $1,588 | $19,550 +5.4% |
| 2018 | $1,588 +3.6% | $18,550 +10% |
| 2017 | $1,533 +18.7% | $16,860 +3.9% |
| 2016 | $1,292 | $16,230 +4.6% |
| 2015 | $1,292 | $15,520 +27.4% |
| 2014 | -- | $12,180 +12.8% |
| 2013 | -- | $10,800 -6.7% |
| 2012 | -- | $11,580 -5.5% |
| 2011 | -- | $12,250 -21.5% |
| 2010 | -- | $15,610 -18.1% |
| 2009 | -- | $19,050 -14.6% |
| 2008 | -- | $22,300 +14.7% |
| 2007 | -- | $19,450 +56.2% |
| 2006 | -- | $12,450 |
| 2005 | -- | $12,450 +17.5% |
| 2004 | -- | $10,600 |
| 2003 | -- | $10,600 +12.8% |
| 2002 | -- | $9,400 |
Find assessor info on the county website
Neighborhood: Deer Valley
Nearby homes
- $440,4003 bd3 ba1.8k sqft4120 W Whispering Wind Dr, Glendale, AZ 85310Off Market
- $454,9003 bd3 ba1.8k sqft4112 W Whispering Wind Dr, Glendale, AZ 85310Off Market
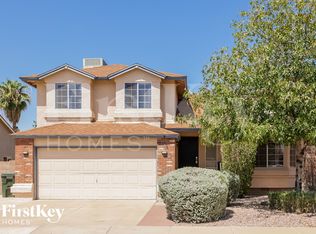
- $469,600-- bd-- ba1.8k sqft4121 W Chama Dr, Glendale, AZ 85310Off Market
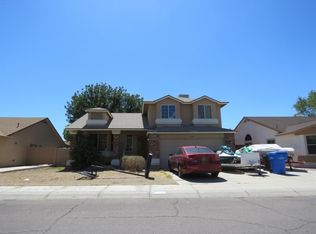
- $475,400-- bd3 ba2.1k sqft4115 W Chama Dr, Glendale, AZ 85310Off Market
- $403,000-- bd2 ba1.4k sqft4125 W Chama Dr, Glendale, AZ 85310Off Market
- $413,6003 bd2 ba1.5k sqft4108 W Whispering Wind Dr, Glendale, AZ 85310Off Market
- $474,3004 bd3 ba2k sqft4124 W Whispering Wind Dr, Glendale, AZ 85310Off Market
- $455,9004 bd2 ba1.7k sqft4113 W Whispering Wind Dr, Glendale, AZ 85310Off Market
Nearby schools
GreatSchools rating
- 7/10Desert Sage Elementary SchoolGrades: PK-6Distance: 0.4 mi
- 9/10Sandra Day O'Connor High SchoolGrades: 7-12Distance: 0.8 mi
- 7/10Hillcrest Middle SchoolGrades: 7-8Distance: 3.7 mi
Schools provided by the listing agent
- Elementary: Desert Sage Elementary School
- Middle: Hillcrest Middle School
- High: Sandra Day O'Connor High School
- District: Deer Valley Unified District
Source: ARMLS. This data may not be complete. We recommend contacting the local school district to confirm school assignments for this home.
Get a cash offer in 3 minutes
Find out how much your home could sell for in as little as 3 minutes with a no-obligation cash offer.
Estimated market value
$455,500
Get a cash offer in 3 minutes
Find out how much your home could sell for in as little as 3 minutes with a no-obligation cash offer.
Estimated market value
$455,500
- Arizona
- Maricopa County
- Phoenix
- 85310
- Deer Valley
- 4116 W WHISPERING WIND Drive
Nearby cities
Nearby neighborhoods
Nearby zip codes
Other Phoenix Topics
