Welcome to this stylish 3-bedroom, 2-bathroom, pool home, where thoughtful redesign meets modern luxury. Set in the heart of St. Petersburg, this upgraded home boasts an open floor plan that impresses with a custom kitchen featuring quartz countertops and sleek finishes. The stainless double oven, abundant natural light, and enhanced fixtures create an inviting atmosphere for joyful cooking and entertaining. Multiple living areas include a space perfect for social gatherings and dining, plus a bonus room allows great flexibility for a home office, lounge, yoga studio, or playroom. The main bathroom resembles a spa retreat with a double vanity, jacuzzi garden tub, custom-tiled shower, and designer brushed-gold finishes, making it a haven for relaxation. Two bedrooms are adjoined by a sliding door, offering flexibility for a nursery, office, or additional bedroom—or you can open it up for an exceptional master suite. The split-wing floor plan includes another bedroom with a private entrance, creating a secluded oasis with its own bathroom featuring new flooring, vanity, and a stand-up shower. This space is ideal for guests or as a potential Airbnb. As you step outside, this home gets even better. Relax by the pool or under the shade of the large gazebo. The expansive outdoor area is ideal for a quiet afternoon nap or entertaining friends and family. Rest assured, there was no water damage from Helene or Milton. Do not miss this opportunity to own a piece of paradise with easy access to Treasure Island and St. Pete beach, shopping, cafes, restaurants, and the renowned St. Pete Pier. This home truly offers everything you could desire in a Florida oasis.
Sold for $537,500
$537,500
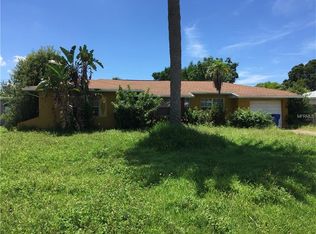
4116 YARDLEY AVENUE N, ST PETERSBURG, FL 33713
3beds
1,680sqft
Single Family Residence
Built in 1955
8,250 Square Feet Lot
$517,800 Zestimate®
$320/sqft
$3,524 Estimated rent
Home value
$517,800
$466,000 - $575,000
$3,524/mo
Zestimate® history
Owner options
List your home for rent
$3,524/mo
Rent Zestimate®
Find your next renter with Zillow Rental Manager. Plus, with online applications, you can quickly screen prospective tenants – for free.
$3,524/mo
Rent Zestimate®
Refinance and save
$3,741/mo
Est. payment
Refinancing to a lower rate could help reduce your monthly payments and save thousands over the life of the loan.
$3,741/mo
Est. payment
Explore your selling options
Work with a Zillow partner agent
Leverage their expertise and Zillow's premium Showcase listings to get your home seen by more buyers.
Get startedList with your own agent
Get your home in front of millions of buyers by listing it on Zillow.
Learn how to do itSell it yourself
Take full control of how buyers see your home on Zillow by listing For Sale by Owner (FSBO).
List your homeWhat's special
Sleek finishesDesigner brushed-gold finishesBonus roomAbundant natural lightQuartz countertopsExpansive outdoor areaLarge gazebo
Zillow last checked:
Listing updated:
Listed by:
Mark Rodriguez 512-422-2998,
COASTAL PROPERTIES GROUP INTERNATIONAL 727-493-1555
Bought with:
Karina Grajcarek, 3549776
COMPASS FLORIDA, LLC
Source: Stellar MLS,MLS#: TB8331817 Originating MLS: Suncoast Tampa
Originating MLS: Suncoast Tampa
Facts & features
Interior
Bedrooms & bathrooms
- Bedrooms: 3
- Bathrooms: 2
- Full bathrooms: 2
Rooms
- Room types: Bonus Room, Utility Room
Primary bedroom
- Features: Built-in Closet
- Level: First
- Area: 180 Square Feet
- Dimensions: 15x12
Bedroom 2
- Features: En Suite Bathroom, Built-in Closet
- Level: First
- Area: 157.5 Square Feet
- Dimensions: 15x10.5
Bedroom 3
- Features: Built-in Closet
- Level: First
- Area: 132 Square Feet
- Dimensions: 12x11
Primary bathroom
- Features: Dual Sinks
- Level: First
- Area: 90 Square Feet
- Dimensions: 9x10
Bathroom 2
- Features: Shower No Tub
- Level: First
- Area: 60 Square Feet
- Dimensions: 6x10
Bonus room
- Features: No Closet
- Level: First
- Area: 165 Square Feet
- Dimensions: 11x15
Dining room
- Level: First
- Area: 177.6 Square Feet
- Dimensions: 14.8x12
Kitchen
- Features: Stone Counters
- Level: First
- Area: 225 Square Feet
- Dimensions: 20x11.25
Laundry
- Level: First
- Area: 36 Square Feet
- Dimensions: 6x6
Living room
- Level: First
- Area: 153.45 Square Feet
- Dimensions: 9.3x16.5
Heating
- Central
Cooling
- Central Air
Appliances
- Included: Oven, Convection Oven, Cooktop, Dishwasher, Disposal, Dryer, Microwave, Range Hood, Refrigerator, Tankless Water Heater, Washer
- Laundry: Inside
Features
- Ceiling Fan(s), Open Floorplan, Split Bedroom, Thermostat
- Flooring: Laminate, Tile
- Doors: Sliding Doors
- Has fireplace: No
Interior area
- Total structure area: 1,712
- Total interior livable area: 1,680 sqft
Property
Parking
- Parking features: Circular Driveway
- Has uncovered spaces: Yes
Features
- Levels: One
- Stories: 1
- Patio & porch: Front Porch, Patio
- Has private pool: Yes
- Pool features: Gunite, In Ground, Tile
- Fencing: Fenced,Wood
- Has view: Yes
- View description: Pool
Lot
- Size: 8,250 Square Feet
- Dimensions: 75 x 110
- Features: City Lot, In County, Landscaped, Level, Near Public Transit
- Residential vegetation: Mature Landscaping
Details
- Additional structures: Gazebo, Shed(s)
- Parcel number: 103116372600160030
- Special conditions: None
Construction
Type & style
- Home type: SingleFamily
- Architectural style: Mid-Century Modern
- Property subtype: Single Family Residence
Materials
- Stucco
- Foundation: Slab
- Roof: Shingle
Condition
- Completed
- New construction: No
- Year built: 1955
Utilities & green energy
- Sewer: Public Sewer
- Water: Public
- Utilities for property: Cable Connected, Electricity Connected, Public, Sewer Connected, Water Connected
Community & HOA
Community
- Pet fee: $0 monthly
- Subdivision: HARSHAW 1ST ADD
HOA
- Has HOA: No
Location
- Region: Saint Petersburg
Financial & listing details
- Price per square foot: $320/sqft
- Tax assessed value: $425,375
- Annual tax amount: $8,139
- Date on market: 12/19/2024
- Cumulative days on market: 98 days
- Listing terms: Cash,Conventional,FHA,VA Loan
- Ownership: Fee Simple
- Total actual rent: 0
- Electric utility on property: Yes
- Road surface type: Paved, Asphalt
Price history
| Date | Event | Price |
|---|---|---|
| 4/17/2025 | Sold | $537,500-1.4%$320/sqft |
Source:  Stellar MLS #TB8331817 Report a problem Stellar MLS #TB8331817 Report a problem | ||
| 3/28/2025 | Pending sale | $545,000$324/sqft |
Source: Stellar MLS #TB8331817 Report a problem | ||
| 2/27/2025 | Price change | $545,000-2.5%$324/sqft |
Source: Stellar MLS #TB8331817 Report a problem | ||
| 12/20/2024 | Listed for sale | $559,000+3.5%$333/sqft |
Source: Stellar MLS #TB8331817 Report a problem | ||
| 12/2/2022 | Sold | $540,000+4%$321/sqft |
Source: Public Record Report a problem | ||
| 10/25/2022 | Pending sale | $519,000$309/sqft |
Source: Stellar MLS #U8179211 Report a problem | ||
| 10/18/2022 | Listed for sale | $519,000+80.2%$309/sqft |
Source: Stellar MLS #U8179211 Report a problem | ||
| 8/3/2021 | Sold | $288,000+28%$171/sqft |
Source: Public Record Report a problem | ||
| 3/24/2021 | Listing removed | -- |
Source: Owner Report a problem | ||
| 4/15/2019 | Listing removed | $1,700$1/sqft |
Source: Owner Report a problem | ||
| 4/11/2019 | Listed for rent | $1,700$1/sqft |
Source: Owner Report a problem | ||
| 2/10/2018 | Listing removed | $1,700$1/sqft |
Source: Owner Report a problem | ||
| 2/6/2018 | Listed for rent | $1,700$1/sqft |
Source: Owner Report a problem | ||
| 4/16/2007 | Sold | $225,000+42.4%$134/sqft |
Source: Public Record Report a problem | ||
| 7/1/2003 | Sold | $158,000+46.3%$94/sqft |
Source: Public Record Report a problem | ||
| 9/1/2000 | Sold | $108,000+37.8%$64/sqft |
Source: Public Record Report a problem | ||
| 3/31/1999 | Sold | $78,400$47/sqft |
Source: Public Record Report a problem | ||
Public tax history
| Year | Property taxes | Tax assessment |
|---|---|---|
| 2025 | $8,473 +2.4% | $425,375 +0.4% |
| 2024 | $8,272 +1.6% | $423,843 +3.4% |
| 2023 | $8,140 +47.7% | $409,880 +49% |
| 2022 | $5,509 +18% | $275,021 +24.2% |
| 2021 | $4,668 +8.4% | $221,399 +10% |
| 2020 | $4,305 +141.2% | $201,272 +60.8% |
| 2019 | $1,785 | $125,157 +1.9% |
| 2018 | $1,785 +2% | $122,823 +2.1% |
| 2017 | $1,750 +3.1% | $120,297 +2.1% |
| 2016 | $1,697 -1.4% | $117,823 +0.7% |
| 2015 | $1,721 +0.8% | $117,004 +0.8% |
| 2014 | $1,707 +1.1% | $116,075 +1.5% |
| 2013 | $1,689 +2.4% | $114,360 +1.7% |
| 2012 | $1,650 | $112,448 +2.7% |
| 2011 | -- | $109,492 -10.7% |
| 2010 | -- | $122,675 -14.9% |
| 2009 | -- | $144,173 -18.5% |
| 2008 | $2,933 | $176,800 +27.2% |
| 2007 | -- | $139,042 -2.3% |
| 2005 | -- | $142,300 +11.3% |
| 2004 | $2,501 +36.9% | $127,900 +7.1% |
| 2003 | $1,827 +4% | $119,400 +10.9% |
| 2002 | $1,756 | $107,700 +12.2% |
| 2001 | $1,756 -1.8% | $96,000 +33% |
| 2000 | $1,789 | $72,200 |
Find assessor info on the county website
Neighborhood: Disston Heights
Nearby homes
- $405,700-- bd2 ba1.6k sqft4126 Yardley Ave N, Saint Petersburg, FL 33713Off Market
- $349,2003 bd2 ba1.4k sqft4112 Yardley Ave N, Saint Petersburg, FL 33713Off Market
- $359,100-- bd1 ba1k sqft4117 24th Ave N, Saint Petersburg, FL 33713Off Market
- $417,500-- bd2 ba1.4k sqft4127 24th Ave N, Saint Petersburg, FL 33713Off Market
- $344,3002 bd2 ba1.2k sqft4111 24th Ave N, Saint Petersburg, FL 33713Off Market
- $355,400-- bd2 ba1k sqft4200 Yardley Ave N, Saint Petersburg, FL 33713Off Market
- $349,9003 bd2 ba1.1k sqft2440 41st St N, Saint Petersburg, FL 33713Off Market
- $347,900-- bd2 ba1k sqft4117 Yardley Ave N, Saint Petersburg, FL 33713Off Market
Nearby schools
GreatSchools rating
- 9/10Northwest Elementary SchoolGrades: PK-5Distance: 1.2 mi
- 7/10Tyrone Middle SchoolGrades: 6-8Distance: 2.3 mi
- 6/10St. Petersburg High SchoolGrades: 9-12Distance: 1.7 mi
Schools provided by the listing agent
- Elementary: Northwest Elementary-PN
- Middle: Tyrone Middle-PN
- High: St. Petersburg High-PN
Source: Stellar MLS. This data may not be complete. We recommend contacting the local school district to confirm school assignments for this home.
Get a cash offer in 3 minutes
Find out how much your home could sell for in as little as 3 minutes with a no-obligation cash offer.
Estimated market value
$517,800
Get a cash offer in 3 minutes
Find out how much your home could sell for in as little as 3 minutes with a no-obligation cash offer.
Estimated market value
$517,800
- Florida
- Pinellas County
- Saint Petersburg
- 33713
- Disston Heights
- 4116 YARDLEY AVENUE N
Nearby cities
Nearby neighborhoods
Nearby zip codes
Other Saint Petersburg Topics
- Apartments for Rent in 33713
- Houses for Sale in 33713
- Houses for Rent in 33713
- 33713 Real Estate
- Saint Petersburg Condos
- Houses for Sale in Saint Petersburg
- Newest Listings in Saint Petersburg
- Saint Petersburg Home Values
- Saint Petersburg Real Estate Agents
- Saint Petersburg Refinance
- Saint Petersburg Mortgage Rates
