Skip main navigation
Sold for $415,000
  • Listing Provided by: BERKSHIRE HATHAWAY HOMESERVICES CALIFORNIA REALTY
    Bought with: Brubaker Culton R.E. & Dev.
    $415,000

    41160 Sunset Ln, Hemet, CA 92544

    3beds
    1,228sqft
    Single Family Residence
    Built in 1960
    9,583 Square Feet Lot
    $416,100 Zestimate®
    $338/sqft
    $2,386 Estimated rent

    Home value

    $416,100

    $379,000 - $458,000

    $2,386/mo

    Zestimate® history
    Loading
    Loading...

    Owner options

    List your home for rent

    $2,386/mo

    Rent Zestimate®

    Find your next renter with Zillow Rental Manager. Plus, with online applications, you can quickly screen prospective tenants – for free.

    Learn more

    $2,386/mo

    Rent Zestimate®

    Refinance and save

    $2,628/mo

    Est. payment

    Refinancing to a lower rate could help reduce your monthly payments and save thousands over the life of the loan.

    See today's rates

    $2,628/mo

    Est. payment

    Explore your selling options

    Work with a Zillow partner agent

    Leverage their expertise and Zillow's premium Showcase listings to get your home seen by more buyers.

    Get started

    List with your own agent

    Get your home in front of millions of buyers by listing it on Zillow.

    Learn how to do it

    Sell it yourself

    Take full control of how buyers see your home on Zillow by listing For Sale by Owner (FSBO).

    List your home

    What's special

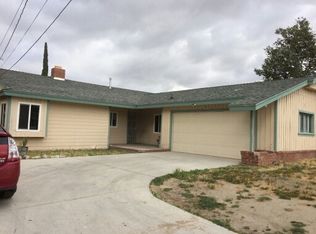
    Welcome all multigenerational living families. This home has a total of 3 bedrooms with an additional 3 rooms of flex space. This home was originally 1288 square ft, 3-bedroom, 2-bathroom with fireplace. Currently, owner expanded the home an additional 600 square feet equaling about 1888 square ft., adding 3 rooms to the property. The 3 additional rooms can be used as flex space for office, hobbies, sleeping areas, gym, laundry, storage, extra closet space, etc. This flex space can also be considered rental income, having its own entrance, or for multigenerational living. Water wise front yard with ample parking for boats, RV, extra cars, motorcycles, ATC. Extra cars? Not a problem with this property. You can easily park 8-11 cars on the property without even using the water wise front yard as parking space. Huge front yard space. The driveway is gated; backyard is fenced. Home has solar. New carpet in guest room and living room. New paint in 2 guest bedrooms and living room. Backyard is a park like setting, with small pond for fish and pathway/walkway to gazebo and sitting bench. Two sheds in the backyard for storage and an area to grow vegetables. Very relaxing.

    Zillow last checked:

    Listing updated:

    Listing Provided by:

    CHRISTINE SMITH DRE #02213085 909-936-5380,

    BERKSHIRE HATHAWAY HOMESERVICES CALIFORNIA REALTY

    Bought with:

    Gregory Treadwell, DRE #01944087

    Brubaker Culton R.E. & Dev.

    Source: CRMLS,MLS#: IV25148514MLS LogoOriginating MLS: California Regional MLS

    Facts & features

    Interior

    Bedrooms & bathrooms
    • Bedrooms: 3
    • Bathrooms: 2
    • Full bathrooms: 2
    • Main level bathrooms: 1
    • Main level bedrooms: 1
    Primary bedroom
    • Features: Main Level Primary
    Bedroom
    • Features: All Bedrooms Down
    Bedroom
    • Features: Bedroom on Main Level
    Bathroom
    • Features: Bathtub, Full Bath on Main Level, Laminate Counters, Separate Shower, Tub Shower
    Kitchen
    • Features: Kitchen/Family Room Combo, Laminate Counters
    Kitchen
    • Features: Galley Kitchen
    Heating
    • Central, Fireplace(s), Natural Gas, Solar
    Cooling
    • Evaporative Cooling, Wall/Window Unit(s)
    Appliances
    • Included: Dishwasher, Electric Oven, Gas Cooktop, Disposal, Gas Water Heater, Vented Exhaust Fan, Water Heater
    • Laundry: Common Area, Washer Hookup, Gas Dryer Hookup, Inside, Laundry Room
    Features
    • Ceiling Fan(s), Eat-in Kitchen, Granite Counters, Pantry, Recessed Lighting, Storage, Wired for Sound, All Bedrooms Down, Attic, Bedroom on Main Level, Galley Kitchen, Main Level Primary, Utility Room, Workshop
    • Flooring: Carpet, Laminate, Tile
    • Windows: Double Pane Windows, Drapes, ENERGY STAR Qualified Windows
    • Has fireplace: Yes
    • Fireplace features: Free Standing, Gas, Living Room, Outside, Wood Burning
    • Common walls with other units/homes: No Common Walls
    Interior area
    • Total interior livable area: 1,228 sqft

    Property

    Parking
    • Total spaces: 4
    • Parking features: Concrete, Door-Multi, Direct Access, Driveway, Garage, Off Street, Paved, Private, RV Access/Parking, One Space, Garage Faces Side
    • Attached garage spaces: 2
    • Uncovered spaces: 2
    Accessibility
    • Accessibility features: Low Pile Carpet, No Stairs, Parking, Accessible Doors
    Features
    • Levels: One
    • Stories: 1
    • Entry location: front of house
    • Patio & porch: Concrete, Open, Patio
    • Exterior features: Koi Pond, Lighting, Fire Pit
    • Pool features: None
    • Spa features: None
    • Has view: Yes
    • View description: None
    Lot
    • Size: 9,583 sqft
    • Features: 0-1 Unit/Acre, Cul-De-Sac, Front Yard, Level, Paved, Yard
    Details
    • Additional structures: Gazebo, Shed(s), Storage, Cabana
    • Parcel number: 449300019
    • Zoning: R-1
    • Special conditions: Standard

    Construction

    Type & style
    • Home type: SingleFamily
    • Architectural style: Traditional
    • Property subtype: Single Family Residence
    Materials
    • Drywall, Frame, Masonite, Plaster, Stucco
    • Foundation: Slab
    Condition
    • Additions/Alterations
    • New construction: No
    • Year built: 1960

    Utilities & green energy

    • Electric: Electricity - On Property, Standard
    • Sewer: Public Sewer
    • Water: Public
    • Utilities for property: Cable Available, Cable Connected, Electricity Available, Electricity Connected, Natural Gas Available, Natural Gas Connected, Sewer Available, Sewer Connected, Water Available, Water Connected, Overhead Utilities
    Green energy
    • Energy generation: Solar

    Community & neighborhood

    Security
    • Security features: Carbon Monoxide Detector(s), Smoke Detector(s)
    Community
    • Community features: Curbs, Gutter(s)
    Location
    • Region: Hemet

    Other

    Other facts
    • Listing terms: Conventional,FHA
    • Road surface type: Paved

    Price history

    DateEventPrice
    11/18/2025Listing removed$2,650$2/sqft
    Source: Zillow Rentals Report a problem
    10/28/2025Listed for rent$2,650$2/sqft
    Source: Zillow Rentals Report a problem
    9/25/2025Sold$415,000-3.5%$338/sqft
    Source: CRMLS #IV25148514 Report a problem
    8/25/2025Pending sale$430,000$350/sqft
    Source: CRMLS #IV25148514 Report a problem
    8/1/2025Price change$430,000-4.4%$350/sqft
    Source: CRMLS #IV25148514 Report a problem
    7/24/2025Listed for sale$450,000+70.1%$366/sqft
    Source: CRMLS #IV25148514 Report a problem
    9/29/2006Sold$264,500+18.2%$215/sqft
    Source: Public Record Report a problem
    6/20/2006Sold$223,855+27.9%$182/sqft
    Source: Public Record Report a problem
    3/31/2004Sold$175,000+65.1%$143/sqft
    Source: Public Record Report a problem
    8/21/2001Sold$106,000+35.9%$86/sqft
    Source: Public Record Report a problem
    8/5/1996Sold$78,000$64/sqft
    Source: Public Record Report a problem

    Public tax history

    YearProperty taxesTax assessment
    2025$4,720 -26.3%$354,347 +2%
    2024$6,404 +5.9%$347,400 +2%
    2023$6,047 +49.4%$340,590 +4.1%
    2022$4,046 +23.2%$327,026 +18%
    2021$3,283 +17.8%$277,140 +12%
    2020$2,788 +3.3%$247,447 +3%
    2019$2,699 +5.3%$240,240 +4%
    2018$2,563 +21.6%$231,000 +22.2%
    2017$2,108 $189,000 +11.2%
    2016$2,108 +19.4%$170,000 +9.7%
    2015$1,766 +19%$155,000 +15.7%
    2014$1,484 $134,000 +65.4%
    2013-- $81,000 +11%
    2012-- $73,000
    2011-- $73,000 +7.4%
    2010-- $68,000 -23.6%
    2009-- $89,000 -49.7%
    2008-- $177,000 -33.1%
    2007-- $264,500 +45.3%
    2006-- $182,070 +2%
    2005-- $178,500 +65.1%
    2003-- $108,120 +2%
    2002-- $106,000 +41.3%
    2001$815 +6.5%$75,000 +7.1%
    2000$766 $70,000

    Find assessor info on the county website

    Neighborhood: 92544

    Nearby schools

    GreatSchools rating
    Schools provided by the listing agent
    • Elementary: Ramona
    • Middle: Dartmouth
    • High: Hemet

    Source: CRMLS. This data may not be complete. We recommend contacting the local school district to confirm school assignments for this home.

    Get a cash offer in 3 minutes
    Find out how much your home could sell for in as little as 3 minutes with a no-obligation cash offer.
    Estimated market value
    $416,100
    Get a cash offer in 3 minutes
    Find out how much your home could sell for in as little as 3 minutes with a no-obligation cash offer.
    Estimated market value
    $416,100