Step into a world of elegance with this exquisitely reimagined home, lovingly updated from top to bottom and ready to embrace its new owner with open arms! This stunning sanctuary sparkles with feminine charm, offering a fresh, modern vibe that's perfect for creating cherished memories. The heart of the home is a breathtaking kitchen, where dreamy Calacatta Optima quartz countertops gleam alongside crisp white shaker cabinets and a chic white backsplash. Brand-new stainless steel appliances-fridge, microwave, and dishwasher-make every meal a delight. Both bathrooms are pure bliss, completely transformed with sleek white shaker vanities topped with quartz, new toilets, stylish showers, and gleaming hardware for that spa-like escape you deserve. Stay cool and cozy with a brand-new air-conditioning unit, while new windows in the family room and a sleek sliding glass door invite natural light to dance across the fresh flooring and vibrant new paint. Every corner shines with updated light fixtures, adding a touch of glamour throughout. Safety and peace of mind come standard with a new interconnected smoke and CO2 system. Outside, the charm continues with a freshly paved driveway, a welcoming front stoop, a new front door path, a modern garage door, and beautifully curated landscaping that sets the perfect scene. Located in the Rich Township High School district, this home is as practical as it is pretty. Note: the homeowner exemption (roughly $3,200 per year per the Cook County Assessor) is not currently applied, offering potential savings. Take a virtual stroll through the 3D tour and schedule your private showing today to fall head over heels for this radiant gem!
Closed
Zillow last checked:
Listing updated:
Bought with:
Omar Mohiudin
Redfin Corporation
Source: MRED as distributed by MLS GRID,MLS#: 12407738
Price history
| Date | Event | Price |
|---|---|---|
| 9/26/2025 | Sold | $294,000-1.2%$168/sqft |
Source:  MRED as distributed by MLS GRID #12407738 Report a problem MRED as distributed by MLS GRID #12407738 Report a problem | ||
| 9/2/2025 | Contingent | $297,700$170/sqft |
Source: MRED as distributed by MLS GRID #12407738 Report a problem | ||
| 8/29/2025 | Listed for sale | $297,700$170/sqft |
Source: MRED as distributed by MLS GRID #12407738 Report a problem | ||
| 8/14/2025 | Contingent | $297,700$170/sqft |
Source: MRED as distributed by MLS GRID #12407738 Report a problem | ||
| 8/5/2025 | Price change | $297,700-0.7%$170/sqft |
Source: MRED as distributed by MLS GRID #12407738 Report a problem | ||
| 7/8/2025 | Listed for sale | $299,700+93.4%$171/sqft |
Source: MRED as distributed by MLS GRID #12407738 Report a problem | ||
| 3/13/2025 | Sold | $155,000-3.1%$88/sqft |
Source: MRED as distributed by MLS GRID #12275465 Report a problem | ||
| 1/30/2025 | Pending sale | $159,900$91/sqft |
Source: MRED as distributed by MLS GRID #12275465 Report a problem | ||
| 1/22/2025 | Listed for sale | $159,900+59.9%$91/sqft |
Source: MRED as distributed by MLS GRID #12275465 Report a problem | ||
| 12/13/2023 | Listing removed | -- |
Source: MRED as distributed by MLS GRID #11911548 Report a problem | ||
| 10/19/2023 | Listed for sale | -- |
Source: MRED as distributed by MLS GRID #11911548 Report a problem | ||
| 8/8/2023 | Listing removed | -- |
Source: MRED as distributed by MLS GRID #11610668 Report a problem | ||
| 6/27/2023 | Contingent | $100,000$57/sqft |
Source: MRED as distributed by MLS GRID #11610668 Report a problem | ||
| 6/9/2023 | Price change | $100,000-9.1%$57/sqft |
Source: MRED as distributed by MLS GRID #11610668 Report a problem | ||
| 3/25/2023 | Price change | $110,000-8.3%$63/sqft |
Source: MRED as distributed by MLS GRID #11610668 Report a problem | ||
| 2/16/2023 | Price change | $120,000-8.4%$68/sqft |
Source: MRED as distributed by MLS GRID #11610668 Report a problem | ||
| 1/30/2023 | Listed for sale | $131,000$75/sqft |
Source: MRED as distributed by MLS GRID #11610668 Report a problem | ||
| 10/20/2022 | Contingent | $131,000$75/sqft |
Source: MRED as distributed by MLS GRID #11610668 Report a problem | ||
| 9/1/2022 | Price change | $131,000-9.7%$75/sqft |
Source: MRED as distributed by MLS GRID #11610668 Report a problem | ||
| 8/22/2022 | Listed for sale | $145,000$83/sqft |
Source: MRED as distributed by MLS GRID #11610668 Report a problem | ||
| 8/14/2015 | Listing removed | -- |
Source: Auction.com Report a problem | ||
| 7/14/2015 | Listed for sale | -- |
Source: Auction.com Report a problem | ||
Nearby homes
- $242,1004 bd2 ba1.6k sqft18643 Chestnut Ave, Country Club Hills, IL 60478Off Market
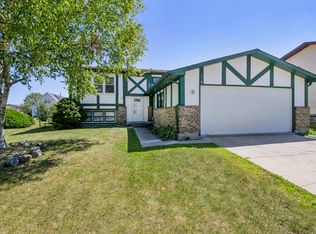
- $252,6004 bd2 ba1.1k sqft18649 Chestnut Ave, Country Club Hills, IL 60478Off Market
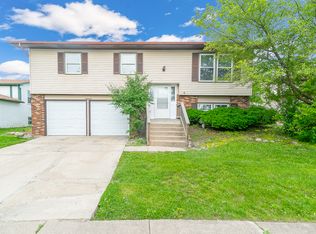
- $245,7003 bd2 ba1.4k sqft4105 186th Pl, Country Club Hills, IL 60478Off Market
- $236,4003 bd2 ba1.1k sqft18642 Cypress Ave, Country Club Hills, IL 60478Off Market
Get a cash offer in 3 minutes
Find out how much your home could sell for in as little as 3 minutes with a no-obligation cash offer.
Estimated market value
$313,200
