Skip main navigation
Off market
  • Price Unknown

    4117 Angier Ave #D32urg, Durham, NC 27703

    3beds
    1,969sqft
    Townhouse
    Built in 2023
    -- sqft lot
    $-- Zestimate®
    $--/sqft
    $2,083 Estimated rent

    Home value

    Not available

    Estimated sales range

    Not available

    $2,083/mo

    Zestimate® history
    Loading
    Loading...

    Owner options

    List your home for rent

    $2,083/mo

    Rent Zestimate®

    Find your next renter with Zillow Rental Manager. Plus, with online applications, you can quickly screen prospective tenants – for free.

    Learn more

    $2,083/mo

    Rent Zestimate®

    Refinance and save

    Refinancing to a lower rate could help reduce your monthly payments and save thousands over the life of the loan.

    See today's rates

    Explore your selling options

    Work with a Zillow partner agent

    Leverage their expertise and Zillow's premium Showcase listings to get your home seen by more buyers.

    Get started

    List with your own agent

    Get your home in front of millions of buyers by listing it on Zillow.

    Learn how to do it

    Sell it yourself

    Take full control of how buyers see your home on Zillow by listing For Sale by Owner (FSBO).

    List your home

    What's special

    Contemporary livingAmple roomAbundant counter spaceExpansive islandAttached garage

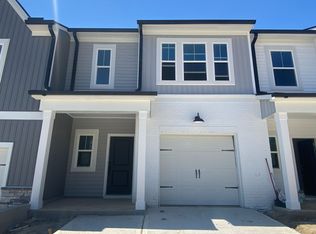
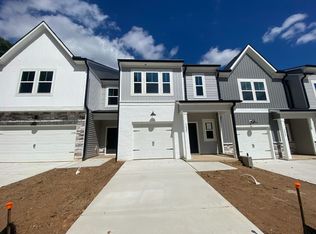
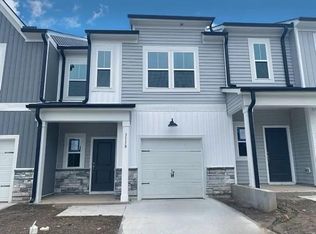
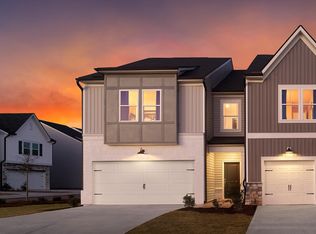
    Welcome to the Ryken, an exceptional addition to the esteemed Ashton Woods townhome collection within the prestigious Cambrey Crossing community, strategically positioned just minutes away from the bustling hubs of Brier Creek and the Research Triangle Park (RTP).Intricately blending elegance and comfort, this brand-new, two-story townhome plan has been meticulously crafted to meet the demands of your modern lifestyle. As you approach the Ryken, the enchanting charm of the quaint front porch and the inviting back patio warmly welcomes you, setting the stage for the exceptional interior that awaits.Upon crossing the threshold, you'll be captivated by the generous sense of space and openness that characterizes the first floor. The kitchen, adorned with an expansive island and abundant counter space, serves as the focal point of this home. Whether you're creating culinary masterpieces or simply savoring your morning coffee, this kitchen is thoughtfully designed to ignite your creativity. The attached garage adds an extra layer of convenience that harmonizes perfectly with contemporary living.The Ryken proudly features three generously sized bedrooms on the upper level, ensuring an abundance of space for both family and guests. Each secondary bedroom has been attentively appointed with spacious closets, seamlessly blending comfort with functionality.The primary suite is a sanctuary of comfort and opulence. Its capacious closet offers ample room for your wardrobe and storage...

    This property is off market, which means it's not currently listed for sale or rent on Zillow. This may be different from what's available on other websites or public sources.

    Facts & features

    Interior

    Bedrooms & bathrooms
    • Bedrooms: 3
    • Bathrooms: 3
    • Full bathrooms: 2
    • 1/2 bathrooms: 1
    Interior area
    • Total interior livable area: 1,969 sqft

    Property

    Parking
    • Total spaces: 1
    • Parking features: Garage - Attached

    Construction

    Type & style
    • Home type: Townhouse
    Condition
    • Year built: 2023

    Community & HOA

    Location
    • Region: Durham

    Price history

    DateEventPrice
    10/20/2023Listing removed--
    Source: Ashton Woods Homes Report a problem
    6/28/2023Price change$401,990+1.5%$204/sqft
    Source: Ashton Woods Homes Report a problem
    6/23/2023Listed for sale$395,990$201/sqft
    Source: Ashton Woods Homes Report a problem

    Public tax history

    Tax history is unavailable.

    Neighborhood: 27703

    Nearby schools

    GreatSchools rating
    Schools provided by the listing agent
    • Elementary: Bethesda Elementary School
    • Middle: Lowe's Grove Middle School
    • High: Hillside High School
    • District: Durham

    Source: The MLS. This data may not be complete. We recommend contacting the local school district to confirm school assignments for this home.