For an Extraordinary Lifestiye. Nestled in a prestigious gated and guarded community, this exquisite property offers a lifestyle of luxury and leisure. The community is a haven for recreation and relaxation, featuring serene lakes perfect for fishing, a lazy river, sparkling pools, a hot tub, and a world-class golf course. Residents can also enjoy a vibrant social life with a clubhouse boasting a grand ballroom, a craft room, billiards, and more. For active lifestyles, the amenities include a state-of-the-art fitness center, a renowned Tennis Academy, and scenic biking and walking trails. Families will appreciate the thoughtfully designed playground, making it a community for all ages.
This stunning one-owner home is designed for both comfort and entertainment. The open-concept layout seamlessly connects the spacious living, dining, and kitchen areas, making it perfect for gatherings. The home features 4 bedrooms and 3 full baths, including a luxurious primary suite and a guest bedroom on the main floor for convenience. Upstairs, a charming loft serves as a second living area, accompanied by 2 additional bedrooms and a full bath, offering privacy and space for family or guests.
With its thoughtful design, premier location, and access to unparalleled amenities, this home is not just a residence but a gateway to an extraordinary lifestyle.
Sold
Price Unknown
4117 Armistice Dr, Frisco, TX 75034
4beds
2,488sqft
Single Family Residence
Built in 1999
6,490 Square Feet Lot
$547,500 Zestimate®
$--/sqft
$3,029 Estimated rent
Home value
$547,500
$509,000 - $586,000
$3,029/mo
Zestimate® history
Owner options
List your home for rent
$3,029/mo
Rent Zestimate®
Find your next renter with Zillow Rental Manager. Plus, with online applications, you can quickly screen prospective tenants – for free.
$3,029/mo
Rent Zestimate®
Refinance and save
$690/mo
Est. payment
Refinancing to a lower rate could help reduce your monthly payments and save thousands over the life of the loan.
$690/mo
Est. payment
Explore your selling options
Work with a Zillow partner agent
Leverage their expertise and Zillow's premium Showcase listings to get your home seen by more buyers.
Get startedList with your own agent
Get your home in front of millions of buyers by listing it on Zillow.
Learn how to do itSell it yourself
Take full control of how buyers see your home on Zillow by listing For Sale by Owner (FSBO).
List your homeWhat's special
Sparkling poolsCharming loftWorld-class golf courseLazy riverSerene lakesLuxurious primary suiteOpen-concept layout
Zillow last checked:
Listing updated:
Listed by:
Kim Elizabeth 0713594,
Epique Realty LLC 713-433-3317
Bought with:
Rachel Elminia
United Real Estate
Source: NTREIS,MLS#: 20809643
Facts & features
Interior
Bedrooms & bathrooms
- Bedrooms: 4
- Bathrooms: 3
- Full bathrooms: 3
Primary bedroom
- Features: Ceiling Fan(s), En Suite Bathroom, Jetted Tub, Linen Closet, Sitting Area in Primary, Separate Shower, Walk-In Closet(s)
- Level: First
- Dimensions: 0 x 0
Bedroom
- Features: Ceiling Fan(s)
- Level: First
- Dimensions: 0 x 0
Primary bathroom
- Features: Built-in Features, Closet Cabinetry, En Suite Bathroom, Jetted Tub, Linen Closet, Solid Surface Counters, Sink, Separate Shower
- Level: First
- Dimensions: 0 x 0
Family room
- Features: Ceiling Fan(s)
- Level: Second
- Dimensions: 0 x 0
Other
- Features: Built-in Features, Stone Counters
- Level: First
- Dimensions: 0 x 0
Living room
- Features: Ceiling Fan(s), Fireplace
- Level: First
- Dimensions: 0 x 0
Heating
- Central, Electric
Cooling
- Central Air, Ceiling Fan(s), Electric
Appliances
- Included: Dishwasher, Electric Cooktop, Electric Oven, Disposal, Gas Water Heater, Microwave, Vented Exhaust Fan
- Laundry: Washer Hookup, Electric Dryer Hookup, Laundry in Utility Room
Features
- Chandelier, Cathedral Ceiling(s), Decorative/Designer Lighting Fixtures, Eat-in Kitchen, Granite Counters, High Speed Internet, Kitchen Island, Loft, Open Floorplan, Pantry, Cable TV, Vaulted Ceiling(s), Walk-In Closet(s)
- Flooring: Carpet, Ceramic Tile, Hardwood
- Windows: Bay Window(s), Window Coverings
- Has basement: No
- Number of fireplaces: 1
- Fireplace features: Gas, Gas Log, Living Room
Interior area
- Total interior livable area: 2,488 sqft
Property
Parking
- Total spaces: 2
- Parking features: Alley Access, Door-Single, Garage, Garage Door Opener, Garage Faces Rear
- Attached garage spaces: 2
Features
- Levels: Two
- Stories: 2
- Patio & porch: Covered
- Exterior features: Private Yard, Rain Gutters
- Pool features: None, Community
- Fencing: Back Yard,High Fence,Privacy,Wood
Lot
- Size: 6,490 Square Feet
- Features: Landscaped, Level, Subdivision, Sprinkler System, Few Trees
- Residential vegetation: Grassed
Details
- Parcel number: R210417
Construction
Type & style
- Home type: SingleFamily
- Architectural style: Craftsman,Detached
- Property subtype: Single Family Residence
Materials
- Brick
- Foundation: Slab
- Roof: Composition
Condition
- Year built: 1999
Utilities & green energy
- Sewer: Public Sewer
- Water: Public
- Utilities for property: Sewer Available, Underground Utilities, Water Available, Cable Available
Community & HOA
Community
- Features: Clubhouse, Fitness Center, Fishing, Golf, Lake, Playground, Park, Pool, Tennis Court(s), Trails/Paths, Curbs, Gated
- Security: Security Gate, Gated Community, Smoke Detector(s), Security Guard, Gated with Guard
- Subdivision: Heritage Lakes Ph 1
HOA
- Has HOA: Yes
- Services included: All Facilities, Association Management, Maintenance Grounds
- HOA fee: $690 quarterly
- HOA name: RealManage
- HOA phone: 866-473-2573
Location
- Region: Frisco
Financial & listing details
- Tax assessed value: $524,429
- Annual tax amount: $7,969
- Date on market: 1/11/2025
- Cumulative days on market: 2 days
- Listing terms: Cash,Conventional,Texas Vet,VA Loan
- Exclusions: none
Price history
| Date | Event | Price |
|---|---|---|
| 2/14/2025 | Sold | -- |
Source: NTREIS #20809643 Report a problem | ||
| 1/22/2025 | Pending sale | $578,000$232/sqft |
Source: NTREIS #20809643 Report a problem | ||
| 1/16/2025 | Contingent | $578,000$232/sqft |
Source: NTREIS #20809643 Report a problem | ||
| 1/11/2025 | Listed for sale | $578,000$232/sqft |
Source: NTREIS #20809643 Report a problem | ||
Public tax history
| Year | Property taxes | Tax assessment |
|---|---|---|
| 2025 | $6,837 +632.6% | $524,429 +13.9% |
| 2024 | $933 -0.8% | $460,325 +10% |
| 2023 | $940 -68.7% | $418,477 +10% |
| 2022 | $3,003 | $380,434 +10% |
| 2021 | $3,003 +0.6% | $345,849 +7.1% |
| 2020 | $2,984 -0.6% | $323,000 -0.9% |
| 2019 | $3,003 -0.6% | $326,034 -2.1% |
| 2018 | $3,020 -23.2% | $332,947 +6.1% |
| 2017 | $3,934 | $313,907 +10% |
| 2016 | $3,934 -0.3% | $285,370 +10% |
| 2015 | $3,944 | $259,427 +3.8% |
| 2014 | $3,944 | $249,899 +5.2% |
| 2013 | $3,944 | $237,629 +5.4% |
| 2012 | -- | $225,377 +1.4% |
| 2011 | -- | $222,347 +4.4% |
| 2010 | -- | $212,938 -9.1% |
| 2009 | -- | $234,232 -2.2% |
| 2007 | $3,947 -2% | $239,582 +4.9% |
| 2006 | $4,026 -5.5% | $228,342 +8.5% |
| 2005 | $4,261 | $210,431 +1.9% |
| 2004 | -- | $206,444 -5.2% |
| 2003 | -- | $217,819 +93.1% |
| 2002 | -- | $112,782 -45.2% |
| 2001 | -- | $205,816 |
Find assessor info on the county website
Neighborhood: Heritage Lakes
Nearby homes
- $558,2004 bd2 ba2.2k sqft4131 Armistice Dr, Frisco, TX 75034Off Market
- $548,9003 bd2 ba2.5k sqft4107 Armistice Dr, Frisco, TX 75034Off Market
- $511,2004 bd2 ba2.4k sqft4143 Armistice Dr, Frisco, TX 75034Off Market
- $733,9004 bd3 ba3.2k sqft4118 Constitution Dr, Frisco, TX 75034Off Market
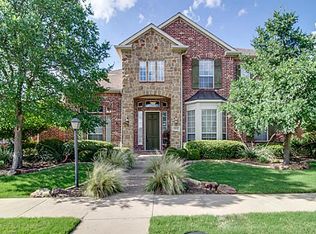
- $557,3004 bd3 ba2.5k sqft4106 Constitution Dr, Frisco, TX 75034Off Market
- $585,7004 bd3 ba2.5k sqft4134 Constitution Dr, Frisco, TX 75034Off Market
- $522,8003 bd2 ba2.4k sqft4157 Armistice Dr, Frisco, TX 75034Off Market
- $--3 bd2 ba2k sqft4118 Armistice Dr, Frisco, TX 75034Sold
Nearby schools
GreatSchools rating
- 9/10Tom Hicks Elementary SchoolGrades: PK-5Distance: 0.5 mi
- 8/10Arbor Creek Middle SchoolGrades: 6-8Distance: 5.5 mi
- 7/10Hebron High SchoolGrades: 9-12Distance: 5.5 mi
Schools provided by the listing agent
- Elementary: Hicks
- Middle: Arbor Creek
- High: Hebron
- District: Lewisville ISD
Source: NTREIS. This data may not be complete. We recommend contacting the local school district to confirm school assignments for this home.
Get a cash offer in 3 minutes
Find out how much your home could sell for in as little as 3 minutes with a no-obligation cash offer.
Estimated market value
$547,500
Get a cash offer in 3 minutes
Find out how much your home could sell for in as little as 3 minutes with a no-obligation cash offer.
Estimated market value
$547,500
- Texas
- Denton County
- Frisco
- 75034
- Heritage Lakes
- 4117 Armistice Dr
Nearby cities
Nearby neighborhoods
Nearby zip codes
Other Frisco Topics
