Skip main navigation
Sold for $1,400,000
  • $1,400,000

    4117 Balsam Dr, Raleigh, NC 27612

    4beds
    5,193sqft
    Single Family Residence
    Built in 2015
    0.73 Acres Lot
    $1,363,900 Zestimate®
    $270/sqft
    $5,509 Estimated rent

    Home value

    $1,363,900

    $1.30M - $1.43M

    $5,509/mo

    Zestimate® history
    Loading
    Loading...

    Owner options

    List your home for rent

    $5,509/mo

    Rent Zestimate®

    Find your next renter with Zillow Rental Manager. Plus, with online applications, you can quickly screen prospective tenants – for free.

    Learn more

    $5,509/mo

    Rent Zestimate®

    Refinance and save

    $8,829/mo

    Est. payment

    Refinancing to a lower rate could help reduce your monthly payments and save thousands over the life of the loan.

    See today's rates

    $8,829/mo

    Est. payment

    Explore your selling options

    Work with a Zillow partner agent

    Leverage their expertise and Zillow's premium Showcase listings to get your home seen by more buyers.

    Get started

    List with your own agent

    Get your home in front of millions of buyers by listing it on Zillow.

    Learn how to do it

    Sell it yourself

    Take full control of how buyers see your home on Zillow by listing For Sale by Owner (FSBO).

    List your home

    What's special

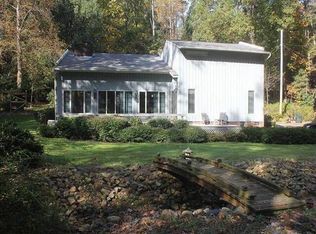
    Escape to your own slice of scenic paradise in the heart of Laurel Hills — Designed and built in 2015 by the award winning WoodyBuilt LLC, this custom 4bed/4.5bath estate delivers luxury, comfort, and elegance throughout nearly 5,200 sqft of thoughtfully crafted living space & an additional 1,100+ sqft of unfinished storage designed with future expansion or multi-generational living in mind. Seamless transitions to the outdoors are a highlight throughout the home with an abundance of natural light & numerous sets of glass doors leading out to the expansive covered terrace, heated saltwater pool, private outdoor shower, and wraparound front porch overlooking a stream and the serene wooded surroundings that evoke an ''Appalachian Retreat'' feel right in the city. This home is truly special inside & out and is NOT in a flood zone or high flood risk area. *Showings to begin Thursday 10/16* Please do not drive down the private driveway without an appointment.

    Zillow last checked:

    Listing updated:

    Listed by:

    Marsha Smith 919-740-5276,

    Steele Residential

    Bought with:

    Carolyn Swenson, 276839

    Howard Hanna Allen Tate Raleigh Glenwood

    Source: Doorify MLS,MLS#: 10127204MLS Logo

    Facts & features

    Interior

    Bedrooms & bathrooms
    • Bedrooms: 4
    • Bathrooms: 5
    • Full bathrooms: 4
    • 1/2 bathrooms: 1
    Primary bedroom
    • Level: Main
    Bedroom 2
    • Level: Second
    Bedroom 3
    • Level: Second
    Bedroom 4
    • Level: Lower
    Primary bathroom
    • Level: Main
    Bathroom 2
    • Level: Main
    Bathroom 3
    • Level: Second
    Bathroom 4
    • Level: Lower
    Basement
    • Level: Lower
    Bonus room
    • Level: Second
    Other
    • Level: Main
    Game room
    • Level: Lower
    Great room
    • Level: Main
    Kitchen
    • Level: Main
    Laundry
    • Level: Main
    Loft
    • Level: Second
    Office
    • Level: Main
    Other
    • Description: Wine Cellar
    • Level: Lower
    Heating
    • Central, Fireplace(s), Forced Air, Natural Gas
    Cooling
    • Central Air
    Appliances
    • Included: Bar Fridge, Disposal, Dishwasher, Exhaust Fan, Gas Cooktop, Microwave, Plumbed For Ice Maker, Range Hood, Stainless Steel Appliance(s), Wine Cooler, Water Heater, Wine Refrigerator, Wall Oven
    • Laundry: Electric Dryer Hookup, Laundry Room, Main Level, Multiple Locations, Sink, Washer Hookup
    Features
    • Bar, Breakfast Bar, Built-in Features, Bookcases, Cathedral Ceiling(s), Ceiling Fan(s), Chandelier, Crown Molding, Coffered Ceiling(s), Dry Bar, Double Vanity, Entrance Foyer, Eat-in Kitchen, Granite Counters, High Ceilings, High Speed Internet, In-Law Floorplan, Kitchen Island, Open Floorplan, Pantry, Primary Downstairs, Recessed Lighting, Soaking Tub, Sound System, Storage, Stone Counters, Vaulted Ceiling(s), Wet Bar, Walk-In Closet(s), Wired for Data, Wired for Sound, Living/Dining Room Combination, Second Primary Bedroom, Butler's Pantry, Shower Only, Separate Shower, Bathtub/Shower Combination, Walk-In Shower, Water Closet, Smooth Ceilings
    • Flooring: Carpet, Hardwood, Luxury Vinyl, Stone, Tile
    • Basement: Daylight,Exterior Entry,Finished,Full,Interior Entry,Storage Space,Walk-Out Access,Walk-Up Access,Heated
    • Number of fireplaces: 3
    • Fireplace features: Gas, Great Room, Primary Bedroom, Recreation Room
    Interior area
    • Total structure area: 5,193
    • Total interior livable area: 5,193 sqft
    • Finished area above ground: 3,450
    • Finished area below ground: 1,743

    Property

    Parking
    • Total spaces: 6
    • Parking features: Attached, Concrete, Direct Access, Driveway, Garage Faces Side, Garage, Garage Door Opener, Kitchen Level, On Site, Paved, Parking Pad, Private
    • Garage spaces: 2
    • Has uncovered spaces: Yes
    Features
    • Levels: Three Or More
    • Stories: 3
    • Patio & porch: Covered, Front Porch, Patio, Rear Porch, Terrace, Wrap Around
    • Exterior features: Garden, Lighting, Outdoor Shower, Private Entrance, Private Yard, Fenced Yard
    • Has private pool: Yes
    • Pool features: Fenced, Heated, In Ground, Outdoor Pool, Private, Salt Water, Waterfall
    • Fencing: Back Yard,Fenced,Gate
    • Has view: Yes
    • View description: Creek/Stream, Forest, Neighborhood, Panoramic, Pool, Trees/Woods
    • Water view: Creek/Stream
    Lot
    • Size: 0.73 Acres
    • Features: Back Yard, Front Yard, Gentle Sloping, Landscaped, Private, Sprinklers In Front, Sprinklers In Rear, Views, Wooded, Hardwood Trees, Partially Cleared
    • Residential vegetation: Partially Wooded
    Details
    • Parcel number: 0786.19516122 0052117
    • Special conditions: Standard
    • Other equipment: Irrigation Equipment

    Construction

    Type & style
    • Home type: SingleFamily
    • Architectural style: Transitional
    • Property subtype: Single Family Residence
    Materials
    • Concrete, Fiber Cement, Stone
    • Foundation: Concrete Perimeter
    • Roof: Metal,Architectural Shingle
    Condition
    • New construction: No
    • Year built: 2015

    Utilities & green energy

    • Sewer: Public Sewer
    • Water: Public
    • Utilities for property: Electricity Connected, Natural Gas Connected, Sewer Connected, Underground Utilities, Water Connected

    Community & HOA

    Community
    • Security: Carbon Monoxide Detector(s), Smoke Detector(s), Security System
    • Subdivision: Laurel Hills
    HOA
    • Has HOA: No
    Location
    • Region: Raleigh

    Financial & listing details

    • Price per square foot: $270/sqft
    • Tax assessed value: $1,210,740
    • Annual tax amount: $10,578
    • Date on market: 10/15/2025
    • Listing agreement: Exclusive Right To Sell
    • Listing terms: Cash,Conventional
    • Road surface type: Paved

    Price history

    DateEventPrice
    12/12/2025Sold$1,400,000$270/sqft
    Source: Doorify MLS #10127204 Report a problem
    11/2/2025Pending sale$1,400,000$270/sqft
    Source: Doorify MLS #10127204 Report a problem
    10/15/2025Listed for sale$1,400,000+24.4%$270/sqft
    Source: Doorify MLS #10127204 Report a problem
    5/19/2021Sold$1,125,000$217/sqft
    Source: Public Record Report a problem
    4/3/2021Contingent$1,125,000$217/sqft
    Source: Doorify MLS #2373847 Report a problem
    3/24/2021Listed for sale$1,125,000+102%$217/sqft
    Source: Doorify MLS #2373847 Report a problem
    7/24/2015Sold$557,000+1137.8%$107/sqft
    Source: Public Record Report a problem
    4/10/2013Sold$45,000$9/sqft
    Source: Public Record Report a problem

    Public tax history

    YearProperty taxesTax assessment
    2025$10,579 +0.4%$1,210,740
    2024$10,535 +2%$1,210,740 +28%
    2023$10,332 +7.6%$946,072
    2022$9,599 +29.4%$946,072 +24.4%
    2021$7,418 +1.9%$760,300
    2020$7,282 +4.5%$760,300 +26.8%
    2019$6,968 $599,567
    2018$6,968 +17.6%$599,567 +5.6%
    2017$5,924 +2.1%$567,542 +1035.1%
    2016$5,802 +1500.9%$50,000 +42.9%
    2015$362 $35,000
    Find assessor info on the county website

    Neighborhood: Northwest Raleigh

    Nearby schools

    GreatSchools rating
    Schools provided by the listing agent
    • Elementary: Wake - Stough Elementary
    • Middle: Wake - Oberlin Middle
    • High: Wake - Needham Broughton High

    Source: Doorify MLS. This data may not be complete. We recommend contacting the local school district to confirm school assignments for this home.

    Get a cash offer in 3 minutes
    Find out how much your home could sell for in as little as 3 minutes with a no-obligation cash offer.
    Estimated market value
    $1,363,900
    Get a cash offer in 3 minutes
    Find out how much your home could sell for in as little as 3 minutes with a no-obligation cash offer.
    Estimated market value
    $1,363,900