Skip main navigation
Off market
Street View
  • $469,900

    4117 Bamboo Dr, Pensacola, FL 32526

    3beds
    3baths
    2,640sqft
    SingleFamily
    Built in 2005
    0.28 Acres Lot
    $469,900 Zestimate®
    $178/sqft
    $2,802 Estimated rent

    Home value

    $469,900

    $442,000 - $498,000

    $2,802/mo

    Zestimate® history
    Loading
    Loading...

    Owner options

    List your home for rent

    $2,802/mo

    Rent Zestimate®

    Find your next renter with Zillow Rental Manager. Plus, with online applications, you can quickly screen prospective tenants – for free.

    Learn more

    $2,802/mo

    Rent Zestimate®

    Refinance and save

    $3,126/mo

    Est. payment

    Refinancing to a lower rate could help reduce your monthly payments and save thousands over the life of the loan.

    See today's rates

    $3,126/mo

    Est. payment

    Explore your selling options

    Work with a Zillow partner agent

    Leverage their expertise and Zillow's premium Showcase listings to get your home seen by more buyers.

    Get started

    List with your own agent

    Get your home in front of millions of buyers by listing it on Zillow.

    Learn how to do it

    Sell it yourself

    Take full control of how buyers see your home on Zillow by listing For Sale by Owner (FSBO).

    List your home

    What's special

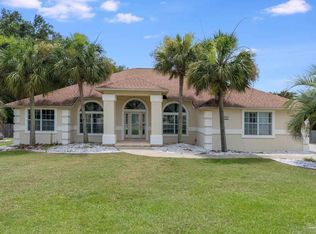
    Custom Built Home and Move-In Ready. Etched Glass Bamboo Design door flanked with double side-lights. Covered front porch and tiled entry way with storage/coat closet. As you enter this lovely home, you enjoy the view of the Great Room, the Formal Dining Room, and the Breakfast Room through the double doors leading to the screened enclosed Pool and covered Lanai. The Great Room has accent lighting, plant ledges with electrical outlets, a tiled hearth Fireplace surrounded with tile accents and plumbed for gas, and a mirror above the mantel with accent lighting for your displays. The Formal Dining Room has double French Doors, an Arched Window, 4" Plantation Shutters and a pocket door leading to the kitchen. The Kitchen has a large lighted Pantry with wire covered shelving, a smooth-top GE Profile Electric Stove, Built-in GE Profile Microwave Oven, GE Profile Oven, lots of Counter space for the chef, Cabinets with some roll-out draws, double sink, disposal and Breakfast Bar. The sunny and bright Breakfast Room is nestled between the Great Room and the Kitchen overlooking the Covered Lanai and Pool area, it has 3" Plantation Shutters and Chair Rail Crown Molding. The 2nd bedroom has blinds, a closet and a full bath next to it. The 2nd and 3rd bedrooms have a Jack & Jill bathroom between them with double vanities flanked by large dual storage closets, mirrors with beveled accents, tile floors, cabinets for storage, private tub and shower and 3" blinds. The 3rd bedroom can be accessed from the Great Room or the Jack and Jill bathroom, it has a walk-in closet, 4" Plantation Shutters and is currently being used for an office. There is a Guest Bath between the Great Room and the 2nd Bedroom with a single vanity, cabinets for storage, mirrors with beveled accents, tub & shower and a French door with encased blinds leading to the pool area. The Master Bedroom has a trey ceiling, crown molding, French door with encased blinds to the covered lanai and pool area, and a

    This property is not currently displayed as for sale or rent on Zillow. This may be different from what's on other websites or public sources.

    Facts & features

    Interior

    Bedrooms & bathrooms
    • Bedrooms: 3
    • Bathrooms: 3
    Heating
    • Other
    Cooling
    • Central
    Features
    • Flooring: Tile, Other, Carpet, Concrete
    Interior area
    • Total interior livable area: 2,640 sqft

    Property

    Parking
    • Parking features: Garage - Attached
    Features
    • Exterior features: Stucco, Wood
    Lot
    • Size: 0.28 Acres
    Details
    • Parcel number: 141S313300170004

    Construction

    Type & style
    • Home type: SingleFamily
    Materials
    • Wood
    • Foundation: Slab
    • Roof: Other
    Condition
    • Year built: 2005

    Community & HOA

    Location
    • Region: Pensacola

    Financial & listing details

    • Price per square foot: $178/sqft
    • Tax assessed value: $409,370
    • Annual tax amount: $722

    Price history

    DateEventPrice
    12/20/2013Sold$225,000-4.1%$85/sqft
    Source: PAR #441279 Report a problem
    7/11/2013Listed for sale$234,500$89/sqft
    Source: Coldwell Banker United, Realtors #441279 Report a problem
    4/30/2013Listing removed$234,500$89/sqft
    Source: Coldwell Banker United, Realtors #441279 Report a problem
    3/30/2013Listed for sale$234,500-33.2%$89/sqft
    Source: COLDWELL BANKER UNITED, REALTORS #441279 Report a problem
    7/28/2005Sold$351,300$133/sqft
    Source: Public Record Report a problem

    Public tax history

    YearProperty taxesTax assessment
    2024$722 +0.4%$409,370 +4.8%
    2023$719 +0%$390,481 +11.8%
    2022$719 +1%$349,304 +28.9%
    2021$712 $271,062 +10.3%
    2020$712 +261.3%$245,694 +4.7%
    2019$197 $234,622 +14.7%
    2018$197 -92%$204,504 +2.1%
    2017$2,449 +0.2%$200,298 +2.1%
    2016$2,444 +9%$196,179 +0.7%
    2015$2,242 $194,816 +0.7%
    2014$2,242 $193,463 +7.4%
    2013-- $180,084 -1.2%
    2012-- $182,242 -4.8%
    2011-- $191,390 -3.5%
    2010-- $198,382 -4.2%
    2009-- $206,995 -4.8%
    2008-- $217,396 -4.2%
    2007-- $226,910 -1.5%
    2006-- $230,430 +558.4%
    2005-- $35,000 +14.8%
    2004-- $30,500 +45.2%
    2003-- $21,000 +62.8%
    2002-- $12,900
    Find assessor info on the county website

    Neighborhood: 32526

    Nearby schools

    GreatSchools rating
    Get pre-qualified for a loan
    At Zillow Home Loans, we can pre-qualify you in as little as 5 minutes with no impact to your credit score.

    An equal housing lender. NMLS #10287.

    Sell for more on Zillow
    Get a Zillow Showcase℠ listing at no additional cost and you could sell for .
    $469,900
    2% more
    +$9,398
    With Zillow Showcase(estimated)
    $479,298
