Skip main navigation
Off market
  • $576,500

    4117 Barbara Jean Way, Medford, OR 97504

    3beds
    2,883sqft
    SingleFamily
    Built in 2019
    2,613 Square Feet Lot
    $576,500 Zestimate®
    $200/sqft
    $3,446 Estimated rent

    Home value

    $576,500

    $548,000 - $605,000

    $3,446/mo

    Zestimate® history
    Loading
    Loading...

    Owner options

    List your home for rent

    $3,446/mo

    Rent Zestimate®

    Find your next renter with Zillow Rental Manager. Plus, with online applications, you can quickly screen prospective tenants – for free.

    Learn more

    $3,446/mo

    Rent Zestimate®

    Refinance and save

    $3,423/mo

    Est. payment

    Refinancing to a lower rate could help reduce your monthly payments and save thousands over the life of the loan.

    See today's rates

    $3,423/mo

    Est. payment

    Explore your selling options

    Work with a Zillow partner agent

    Leverage their expertise and Zillow's premium Showcase listings to get your home seen by more buyers.

    Get started

    List with your own agent

    Get your home in front of millions of buyers by listing it on Zillow.

    Learn how to do it

    Sell it yourself

    Take full control of how buyers see your home on Zillow by listing For Sale by Owner (FSBO).

    List your home

    What's special

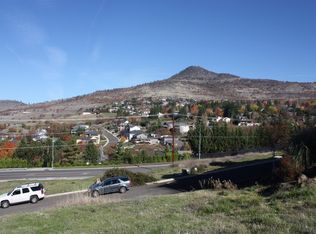
    Incredible Views from this custom high quality constructed home located in desirable East Medford! Come tour this beautiful home quality constructed by Christian Snively Construction. This home boasts 2883 Sq Ft 3 bed 3 bath with a bonus room that could be another master suit! Well appointed home with Granite counter tops, custom hand build Cabinets, Gas appliances and a gas fire place in the main living room! With wood floors, Tile showers, custom back splash, Hot water re-circulation line, wired with HDMI ready to plug and play. The master bedroom has two walk in closets with custom walk in tile shower , HUGE windows with panoramic views of the valley! There is double insulation between floors and walls, super efficient dual HVAC systems with engineered solid construction. Wrap around deck on both levels stubbed and ready for a gas BBQ. Paved driveway with pavers and ample parking. To many amenities to list a must tour!

    This property is off market, which means it's not currently listed for sale or rent on Zillow. This may be different from what's available on other websites or public sources.

    Facts & features

    Interior

    Bedrooms & bathrooms
    • Bedrooms: 3
    • Bathrooms: 3
    • Full bathrooms: 2
    • 1/2 bathrooms: 1
    Heating
    • Forced air, Gas
    Cooling
    • Central
    Appliances
    • Included: Garbage disposal, Microwave
    Features
    • Master Downstairs, Walk-In Closet(s), Ceiling Fan(s), Kitchen Island, Vaulted Ceiling(s)
    • Flooring: Tile, Hardwood
    • Windows: Vinyl Frames, Double Pane Windows
    • Basement: Partially finished
    • Fireplace features: Gas
    Interior area
    • Total interior livable area: 2,883 sqft

    Property

    Parking
    • Total spaces: 2
    • Parking features: Garage - Attached
    Features
    • Levels: Two
    • Exterior features: Stone, Wood
    • Has view: Yes
    • View description: Territorial, City, Mountain
    Lot
    • Size: 2,613 sqft
    • Features: Sloped
    Details
    • Parcel number: 10977851
    • Special conditions: Standard

    Construction

    Type & style
    • Home type: SingleFamily
    • Architectural style: Contemporary
    Materials
    • Roof: Composition
    Condition
    • New construction: No
    • Year built: 2019

    Utilities & green energy

    • Sewer: Public Sewer
    • Water: Public

    Community & neighborhood

    Security
    • Security features: Other, Carbon Monoxide Detector(s), Smoke Detector(s)
    Location
    • Region: Medford

    Other

    Other facts
    • Appliances: Dishwasher, Disposal, Microwave, Oven, Range, Water Heater
    • Construction Materials: Frame
    • Cooling: Central Air
    • Fireplace Features: Gas
    • Flooring: Hardwood, Tile
    • Heating: Forced Air, Natural Gas, Other
    • Interior Features: Master Downstairs, Walk-In Closet(s), Ceiling Fan(s), Kitchen Island, Vaulted Ceiling(s)
    • Parking Features: Asphalt, Attached, Driveway
    • Special Listing Conditions: Standard
    • Window Features: Vinyl Frames, Double Pane Windows
    • Road Surface Type: Paved
    • Roof: Composition
    • Levels: Two
    • Security Features: Other, Carbon Monoxide Detector(s), Smoke Detector(s)
    • View: Mountain(s), Valley, City
    • Architectural Style: Contemporary
    • Foundation Details: Concrete Perimeter
    • Sewer: Public Sewer
    • Water Source: Public
    • Lot Features: Sloped
    • Road Frontage Type: Private Access
    • Road surface type: Paved

    Price history

    DateEventPrice
    9/18/2020Sold$479,500$166/sqft
    Source: Oregon Datashare #103012489 Report a problem
    8/4/2020Pending sale$479,500$166/sqft
    Source: RE/MAX Integrity #103012489 Report a problem
    7/29/2020Price change$479,500-1%$166/sqft
    Source: RE/MAX Integrity #103012489 Report a problem
    6/8/2020Price change$484,500-1%$168/sqft
    Source: RE/MAX Integrity #103012489 Report a problem
    4/16/2020Listed for sale$489,552+4.6%$170/sqft
    Source: RE/MAX Integrity #3012489 Report a problem
    3/8/2020Listing removed$468,000$162/sqft
    Source: RE/MAX Integrity #3005872 Report a problem
    12/14/2019Price change$468,000-0.4%$162/sqft
    Source: RE/MAX Integrity #3005872 Report a problem
    11/18/2019Price change$470,000-0.8%$163/sqft
    Source: RE/MAX Integrity #3005872 Report a problem
    10/29/2019Price change$474,000+1.3%$164/sqft
    Source: RE/MAX Integrity #3005872 Report a problem
    10/21/2019Pending sale$468,000$162/sqft
    Source: RE/MAX Integrity #3005872 Report a problem
    8/23/2019Listed for sale$468,000+1772%$162/sqft
    Source: RE/MAX Integrity #3005872 Report a problem
    10/23/2017Sold$25,000-7.4%$9/sqft
    Source: Oregon Datashare #102978129 Report a problem
    9/15/2017Pending sale$27,000$9/sqft
    Source: Windermere/Van Vleet and Associates, Inc. #2978129 Report a problem
    6/10/2017Listed for sale$27,000$9/sqft
    Source: Windermere Van Vleet & Assoc. #2978129 Report a problem
    4/1/2017Listing removed$27,000$9/sqft
    Source: Windermere/Van Vleet and Associates, Inc. #2971292 Report a problem
    11/4/2016Listed for sale$27,000-21.7%$9/sqft
    Source: Windermere Van Vleet & Assoc. #2971292 Report a problem
    9/12/2016Listing removed$34,500$12/sqft
    Source: Windermere Van Vleet & Assoc. #2949490 Report a problem
    3/4/2016Price change$34,500+6.2%$12/sqft
    Source: Windermere/Van Vleet and Associates, Inc. #2949490 Report a problem
    5/9/2015Price change$32,500-13.3%$11/sqft
    Source: Windermere/Van Vleet and Associates, Inc. #2949490 Report a problem
    8/9/2014Listed for sale$37,500-50.7%$13/sqft
    Source: Windermere Van Vleet & Associates #2949490 Report a problem
    9/15/2012Listing removed$76,000$26/sqft
    Source: John L Scott Real Estate #2917057 Report a problem
    3/26/2011Listed for sale$76,000-73.3%$26/sqft
    Source: John L Scott Ashland #2917057 Report a problem
    8/17/2004Sold$285,000$99/sqft
    Source: Public Record Report a problem

    Public tax history

    YearProperty taxesTax assessment
    2024$5,459 +3.2%$365,470 +3%
    2023$5,292 +2.5%$354,830
    2022$5,163 +2.7%$354,830 +3%
    2021$5,029 +61.4%$344,500 +67.6%
    2020$3,116 +241.6%$205,550 +241.8%
    2019$912 $60,130 +9%
    2018$912 +8.6%$55,170 +38.7%
    2017$840 +38.5%$39,780 +9%
    2016$607 +4.1%$36,480 +6%
    2015$583 +7%$34,430 +135.7%
    2014$544 +166.3%$14,610 +11.1%
    2013$204 +17%$13,150 +14.9%
    2012$175 -78.2%$11,440 -77.8%
    2011$801 -16.6%$51,420 -15.7%
    2010$960 -19.2%$61,020 -18.5%
    2009$1,188 +2.5%$74,880 +3%
    2008$1,158 +3.9%$72,700 +3%
    2007$1,115 +11.9%$70,590 +3%
    2006$996 +3.5%$68,540 +3%
    2005$963 +133.7%$66,550 +135.6%
    2004$412 $28,242

    Find assessor info on the county website

    Neighborhood: 97504

    Nearby schools

    GreatSchools rating
    Schools provided by the listing agent
    • Elementary: Lone Pine Elem
    • Middle: Hedrick Middle
    • High: North Medford High

    Source: The MLS. This data may not be complete. We recommend contacting the local school district to confirm school assignments for this home.

    Get pre-qualified for a loan
    At Zillow Home Loans, we can pre-qualify you in as little as 5 minutes with no impact to your credit score.

    An equal housing lender. NMLS #10287.

    Sell for more on Zillow
    Get a Zillow Showcase℠ listing at no additional cost and you could sell for .
    $576,500
    2% more
    +$11,530
    With Zillow Showcase(estimated)
    $588,030